Shanghai Autra Precision Surface Treatment Co., Ltd.
Focused on electroless nickel and related surface treatments, AUTRA provides parts processing, chemicals and supporting treatment agents, as well as electroless nickel production lines and related equipment services. Starting from the substrate, part structure, operating conditions and target performance, we discuss pretreatment, coating selection and verification methods with our customers.
How we work with you
- Parts processing: sampling and processing of electroless nickel and composite coatings; special materials or specific technical requirements are evaluated as a project first.
- Chemicals & processes: selection of electroless nickel chemicals and pre-/post-treatment agents, technical documentation support and discussion of process issues.
- Equipment & support: electroless nickel line solutions, automatic analysis and replenishment, filtration and related equipment services.
Start from your specific requirement
Tell us the substrate, part quantity, operating conditions, target performance and the problems you currently face. On that basis we discuss a suitable processing or product direction and confirm the samples, technical documents and verification methods needed next. Specific processing conditions, product models and supply scope are confirmed per project.
Quality control goes beyond appearance.
From thickness and hardness to corrosion testing and cross-section analysis, every result must correspond to a specific specimen, method and conditions. The following is a technical communication checklist and does not mean these tests are performed in every project.
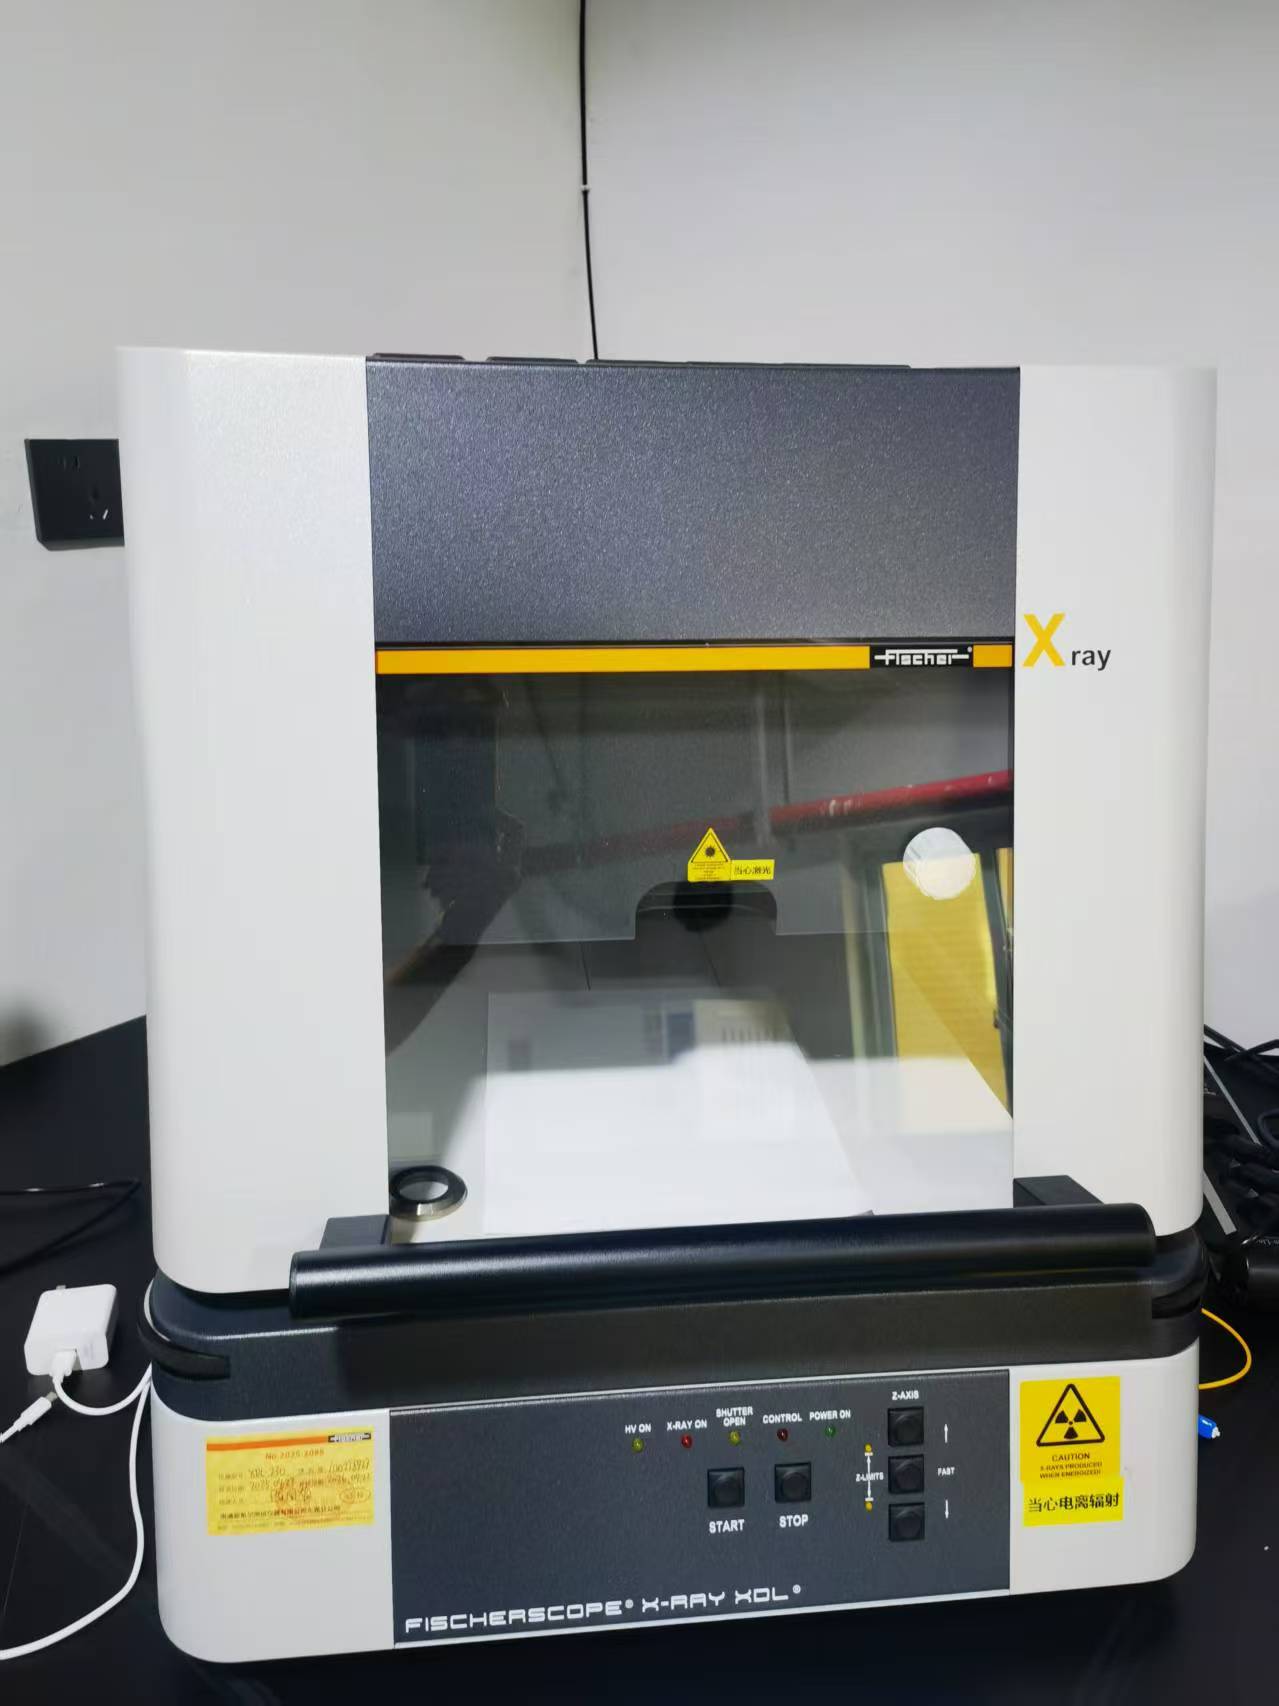
XRF coating thickness measurement
XRF can measure coating thickness non-destructively; its applicability must be checked against the coating, substrate and measurement plan.
To be checked during evaluation
- Measuring point locations and sampling plan
- Instrument and calibration status, applicable coatings and substrates
- Result units and correspondence between specimens and records
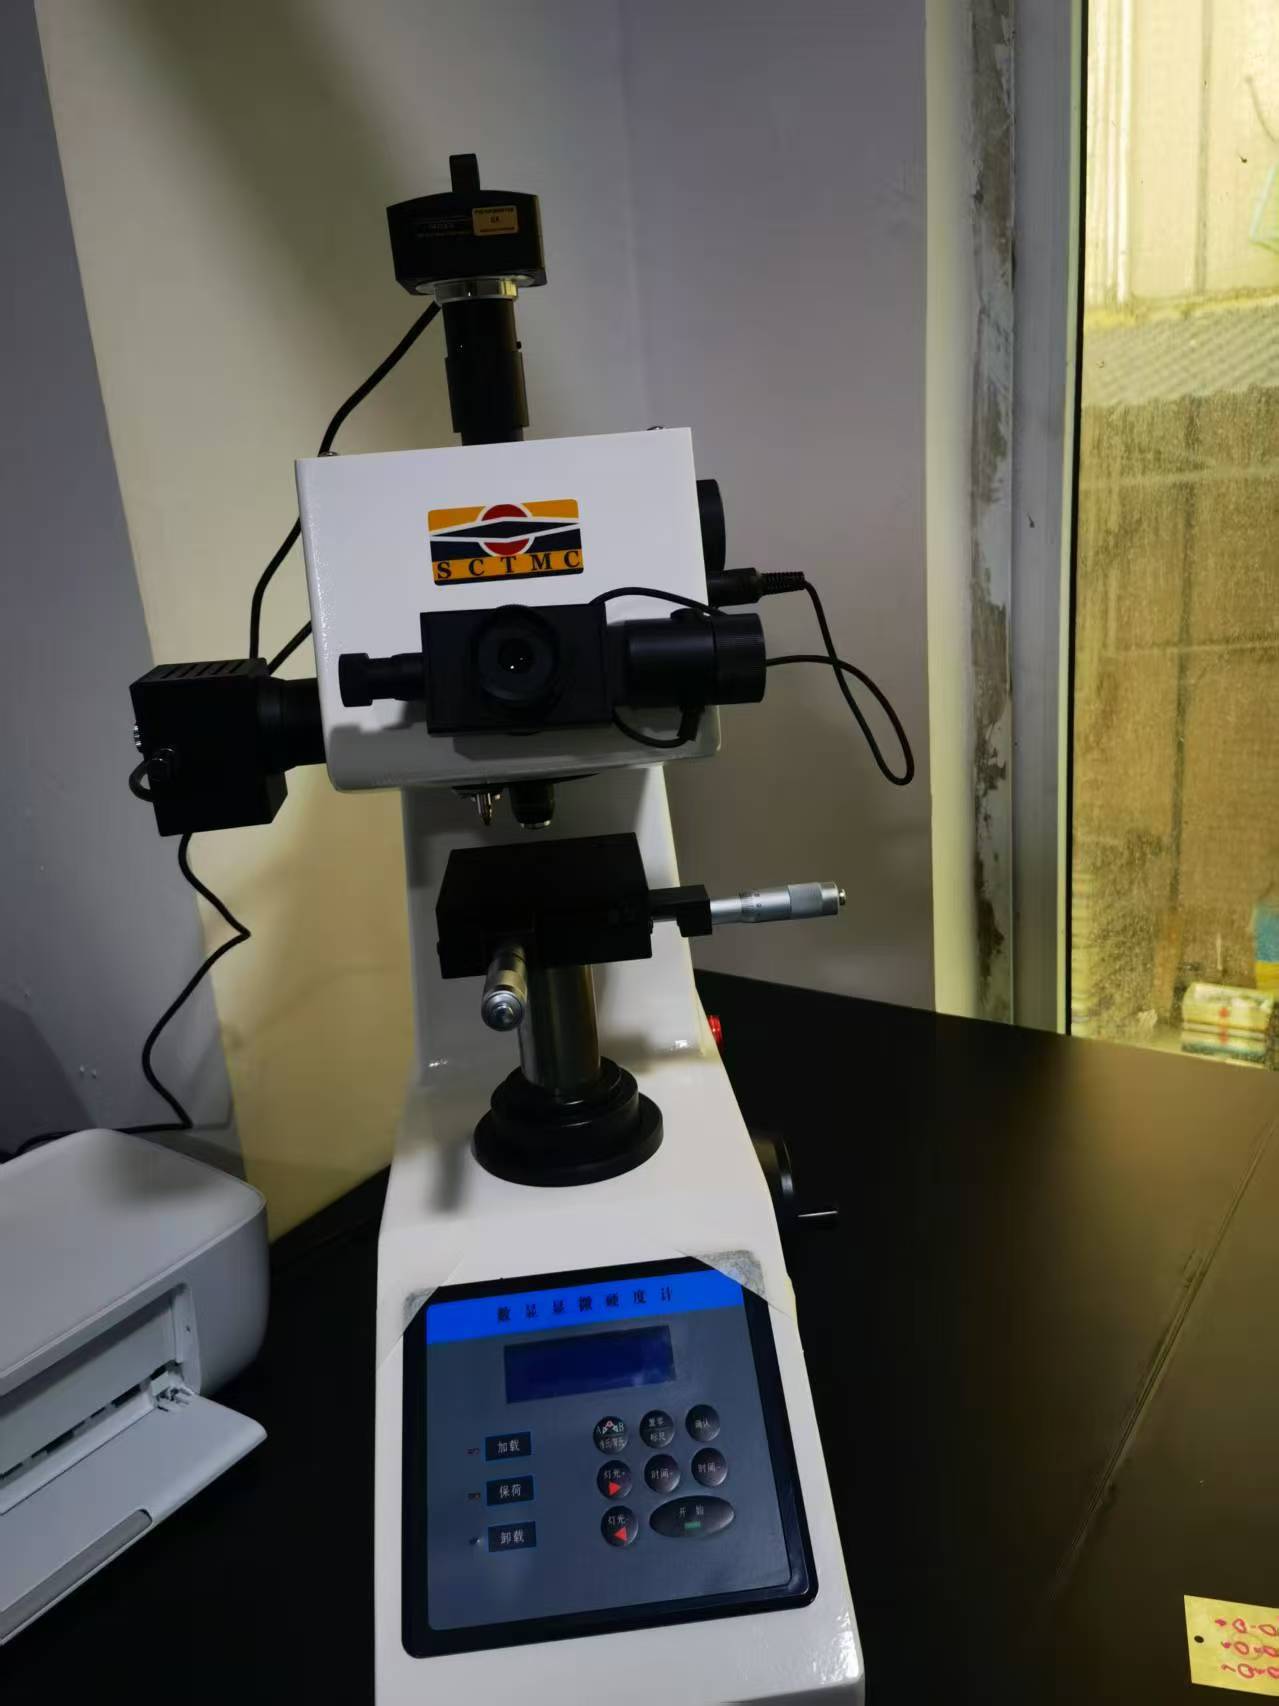
Vickers microhardness
Hardness is recorded with Vickers indentations and the actual test conditions; a hardness result is not the same as wear life.
To be checked during evaluation
- Measuring location, test load and dwell time
- Thickness, as-plated or heat-treated condition
- Original indentation images, scale bar and result records
NSS neutral salt spray test
Changes in specimen appearance are recorded under agreed conditions, and corrosion performance is evaluated together with the method, duration and pass criteria.
To be checked during evaluation
- Specimen, substrate, coating and thickness
- Actual method version, test duration and edge condition
- Observations, pass/fail rules and original report
Metallographic sectioning & cross-section analysis
Observe the coating cross-section, local thickness and interface morphology to help analyze coverage and visible defects.
To be checked during evaluation
- Specimen number, substrate and preparation method
- Scale bar, field of view and coating location
- Observation records and boundaries for judging visible defects
Photos or charts cannot replace original test records; equipment ownership, inspection capability and report provision must be verified per project.
Shanghai laboratory · process R&D and sampling
The Shanghai laboratory is responsible for process R&D, sampling and process adaptation. Specimens and verification conditions are defined around the customer's substrate, operating environment and performance targets. The following are technical discussion topics; specific work records and test results are verified per project.
Jiading, Shanghai · Shanghai University Science Park
Room 204, Building 2, Shanghai University Science Park, No. 1355 Chengbei Road, Jiading District, Shanghai
Dispersion system discussion
Define the open questions around particle dispersion, settling and process adaptation.
Composite deposition stability
Define observation and recording items around the deposition process, bath operation and consistency.
Process adaptation & performance verification
Map specimens, test methods and application requirements to verifiable conditions.
Laboratories, factories & technical support
See by location: process R&D and sampling in Shanghai; the factory, production supervision, sampling and testing in Quanzhou; and the Japan laboratory and represented Japanese factory. The implementation site and verification conditions for each project are confirmed by engineers.
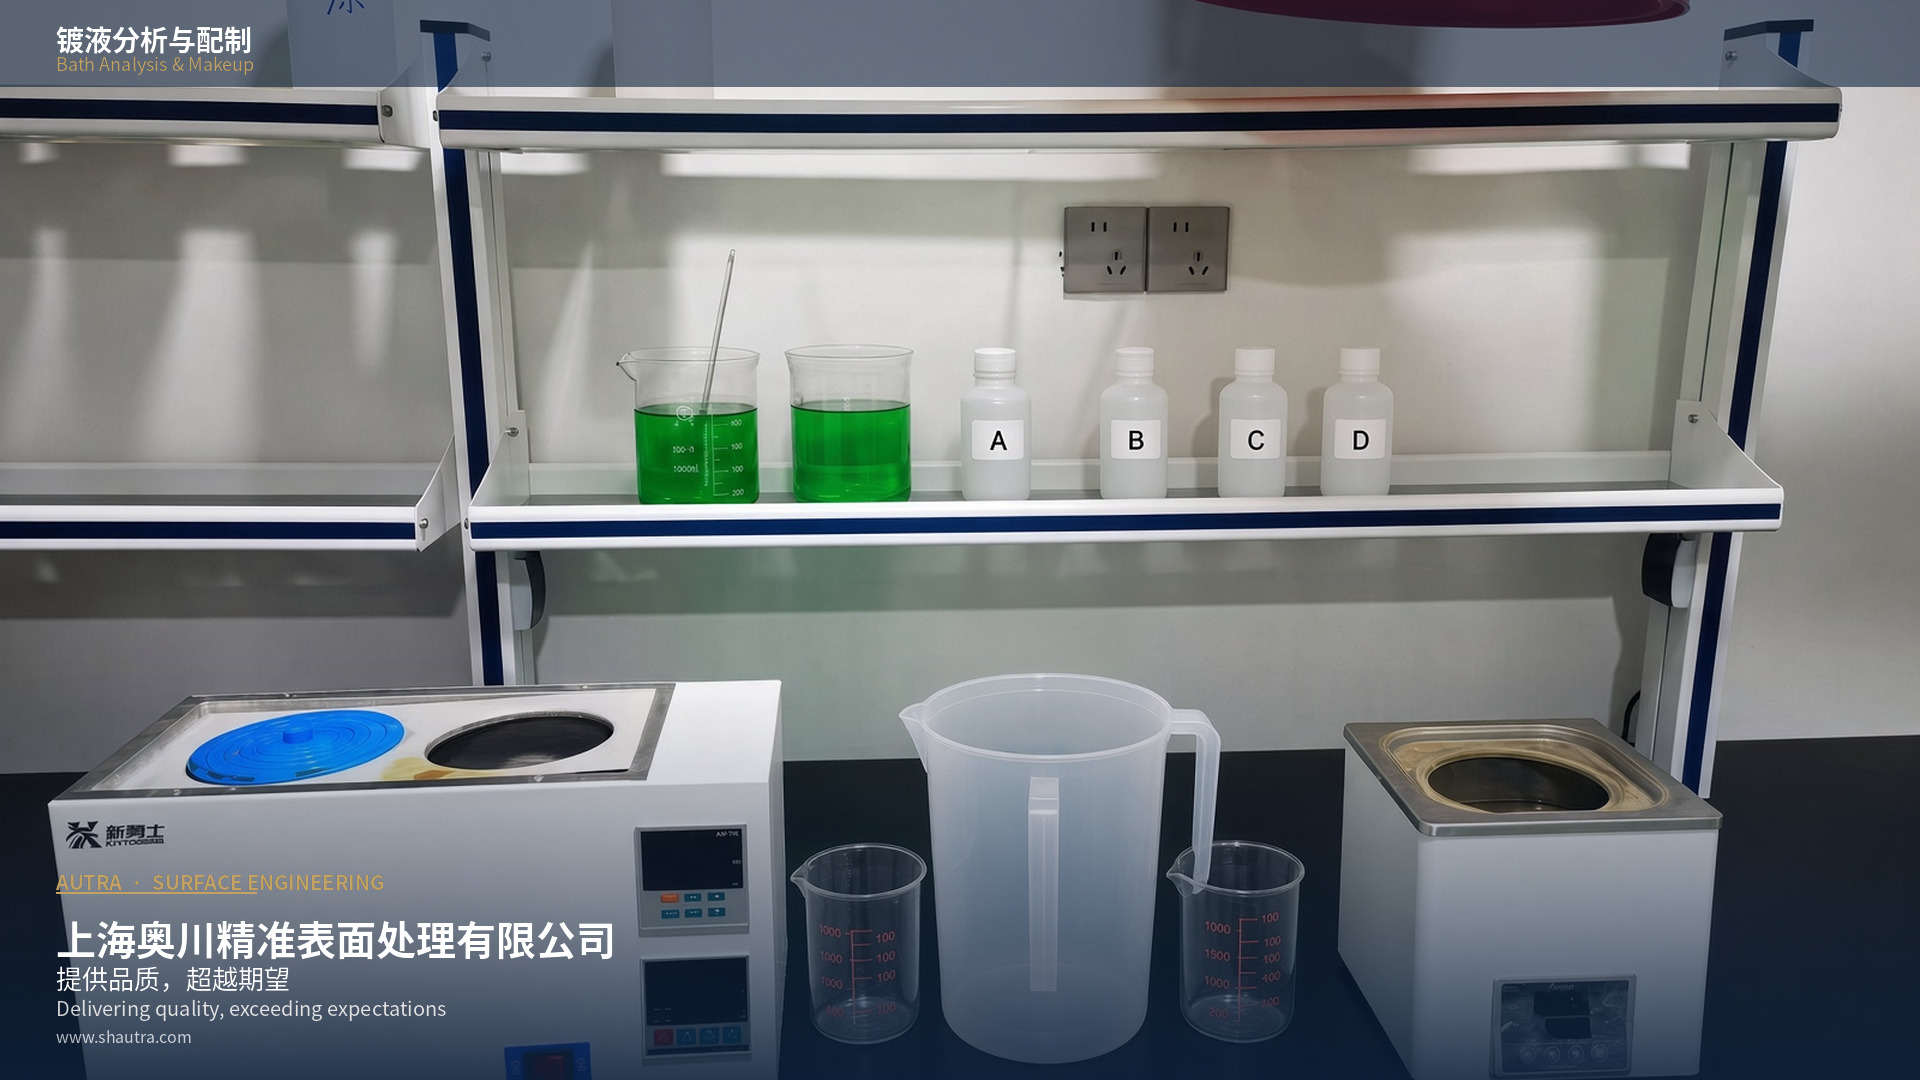
Shanghai laboratory · process R&D and sampling
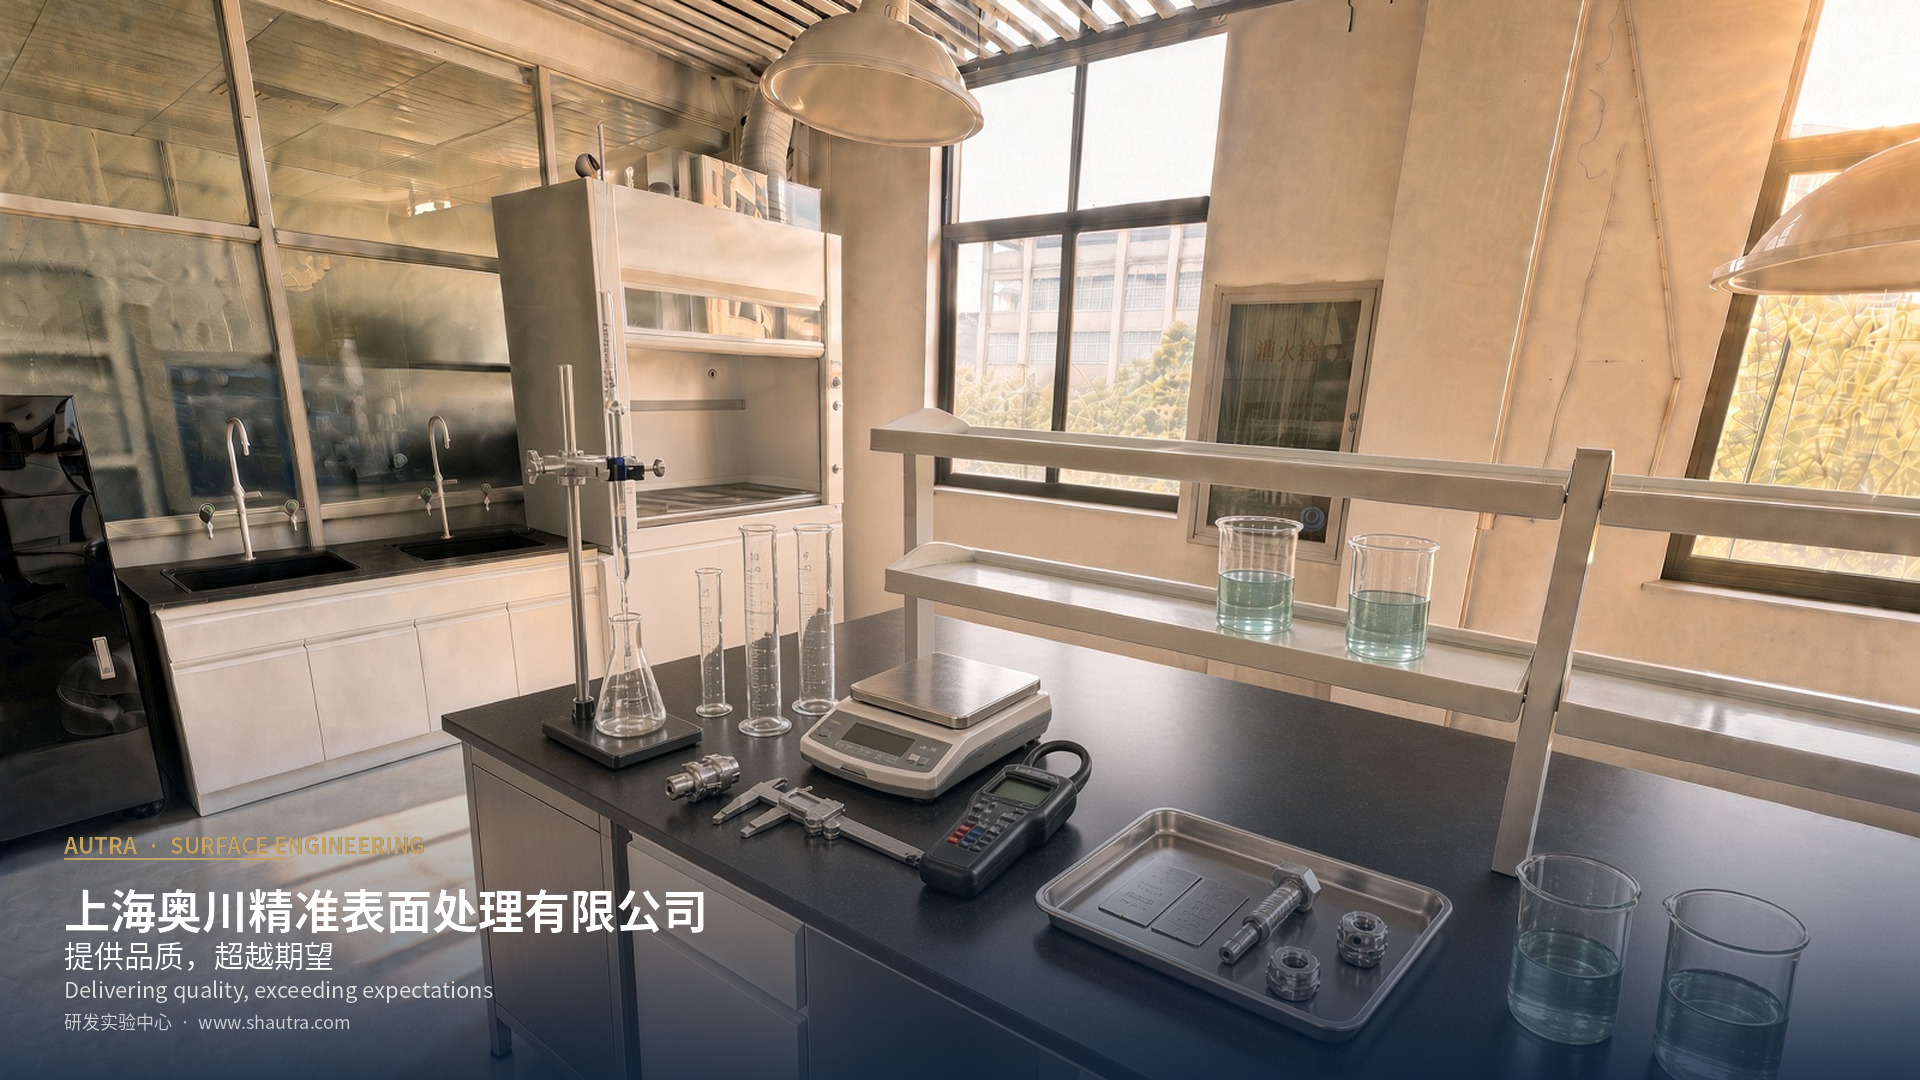
The Shanghai laboratory is responsible for process R&D, sampling and process adaptation. Specimens and verification conditions are discussed based on the substrate, part structure and target performance.
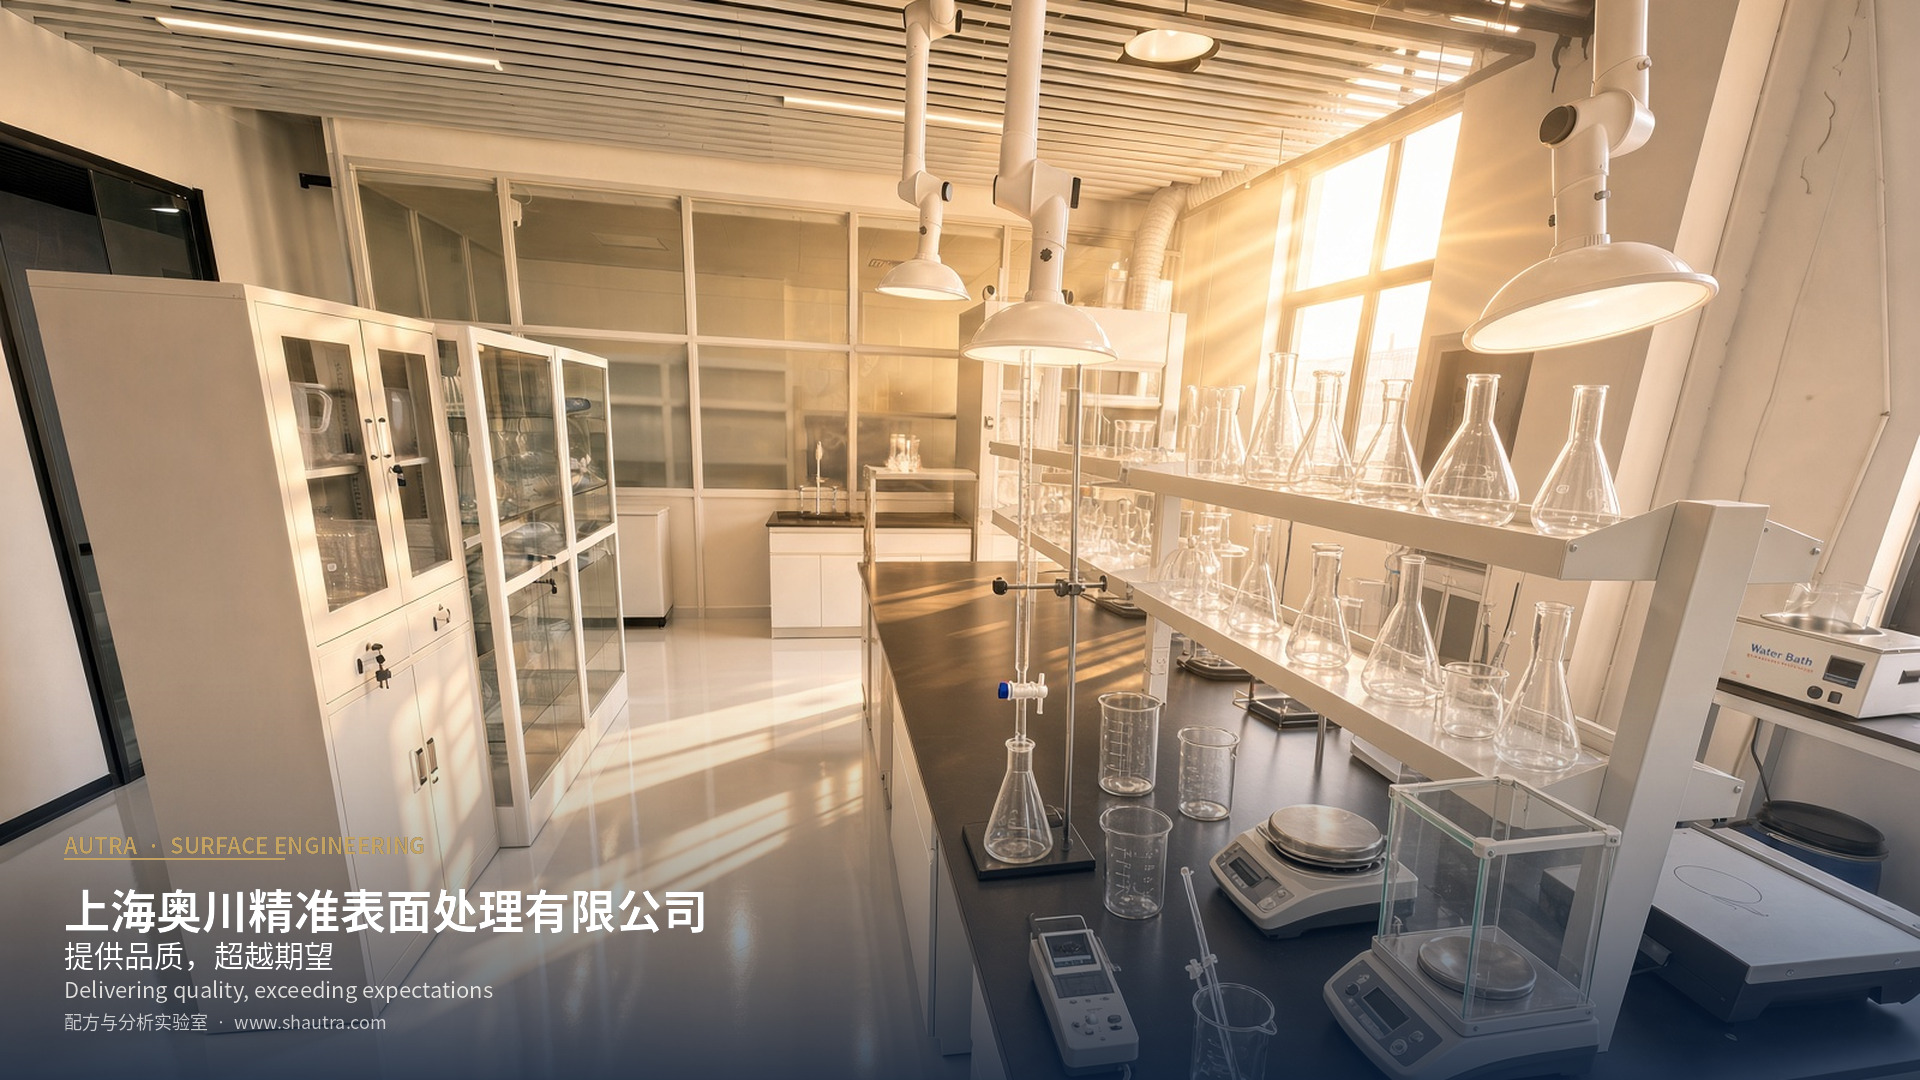
Benches, glassware storage area and corridor of the Shanghai laboratory.
View full-size image ↗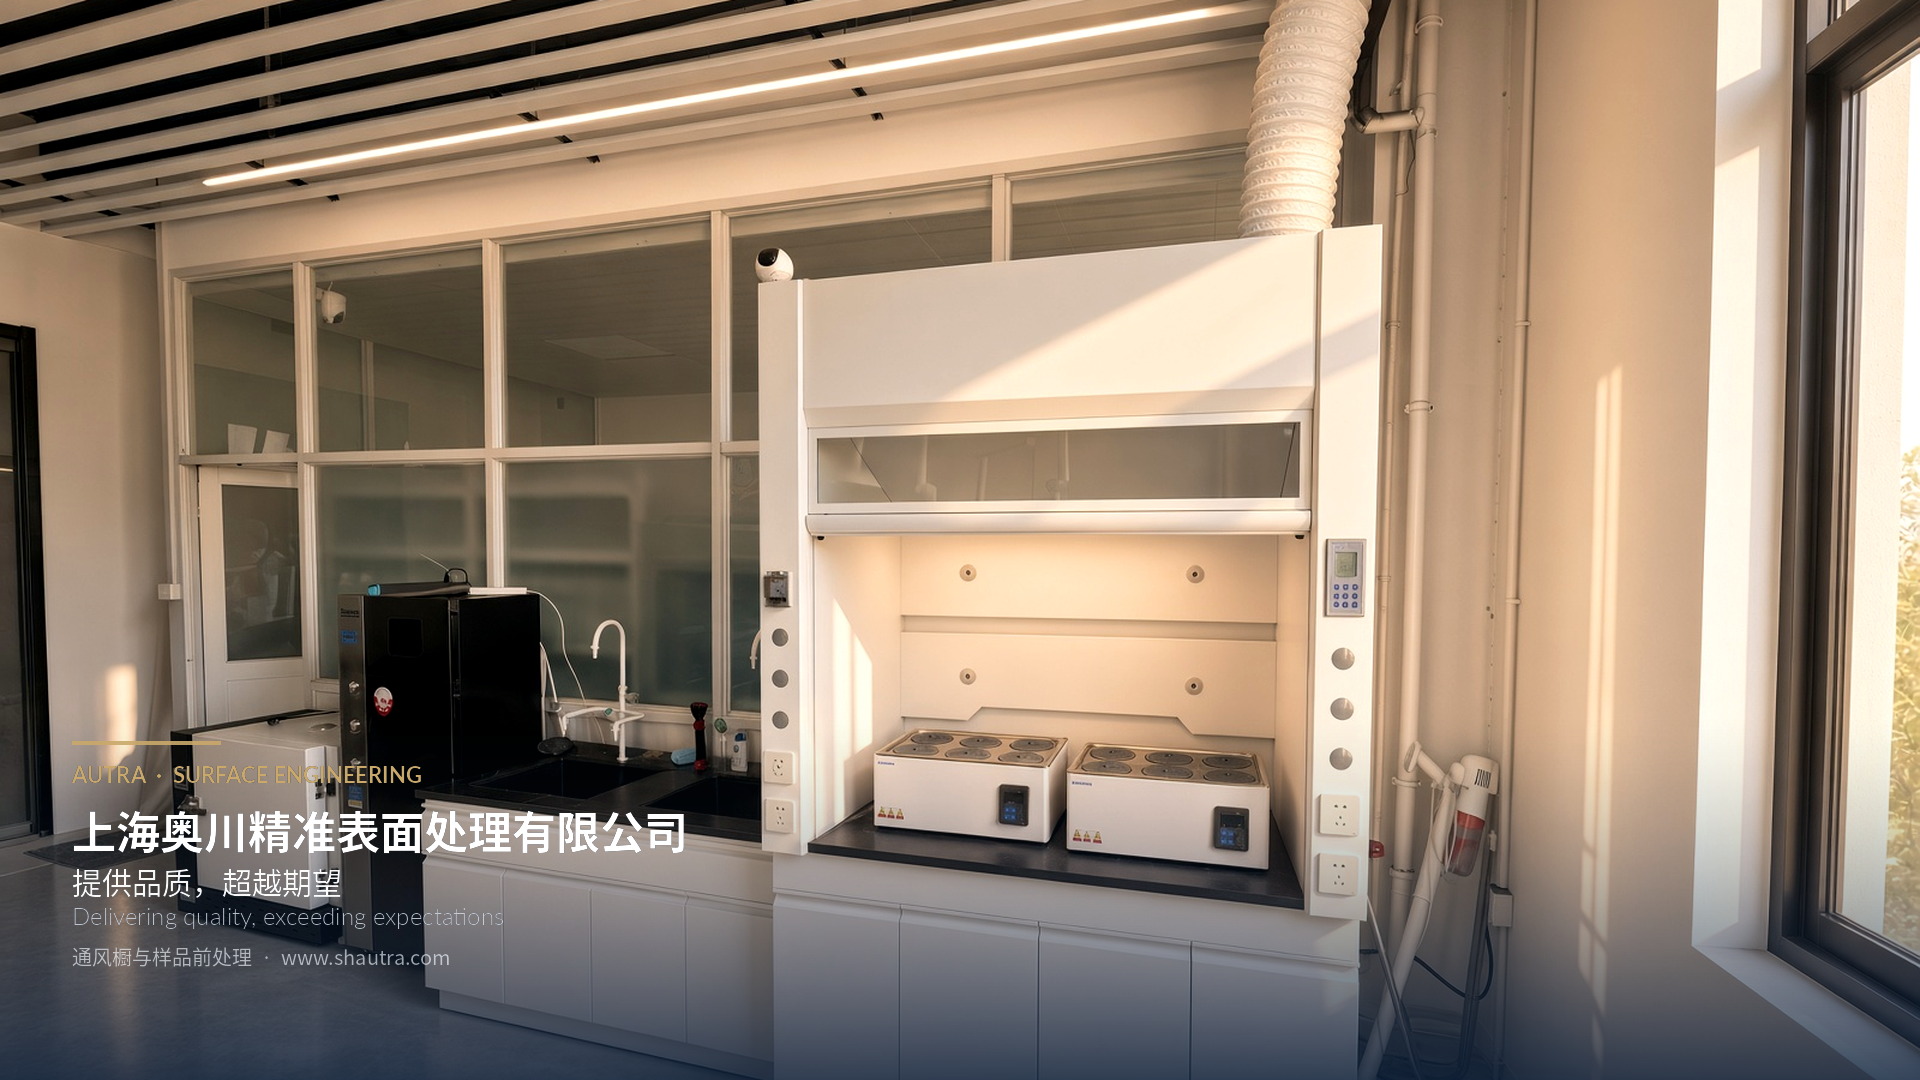
Fume hood, constant-temperature equipment and sample handling area of the Shanghai laboratory.
View full-size image ↗Quanzhou factory · laboratory and testing room
Quanzhou has a factory, laboratory and testing room for parts processing, production supervision, sampling and quality inspection. Below are photos of the Quanzhou factory's large and small lines and of the laboratory.
Quanzhou factory · large line and small line
[Tank specifications] Equipped with a large production line (tank size: 1800 × 900 × 1000 mm) and a high-precision small-parts line (tank size: 800 × 400 × 400 mm).
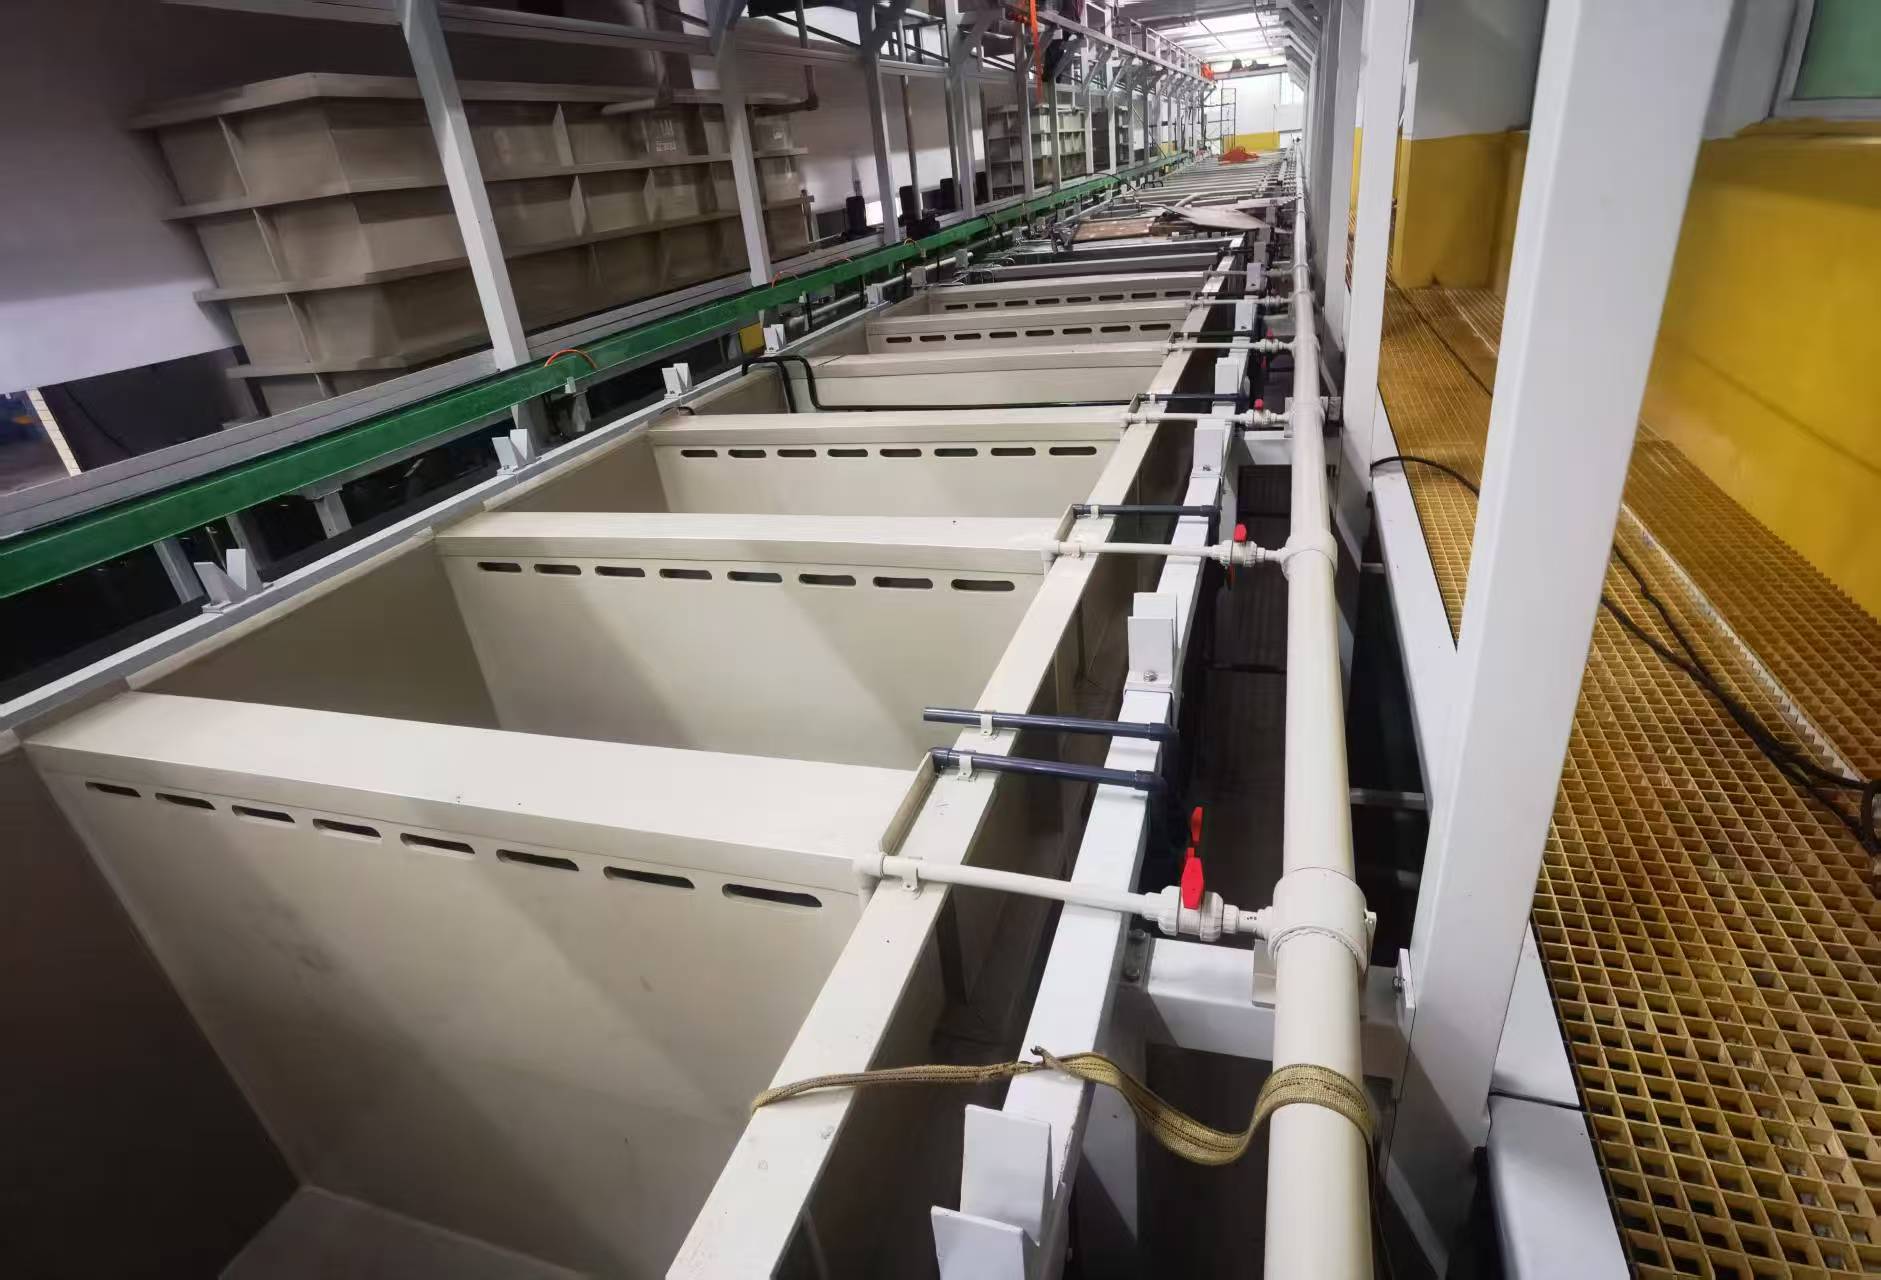
Quanzhou factory · large line
Tank size1800 × 900 × 1000 mm
The large line at the Quanzhou factory, showing the process tanks and piping.
View full-size photo ↗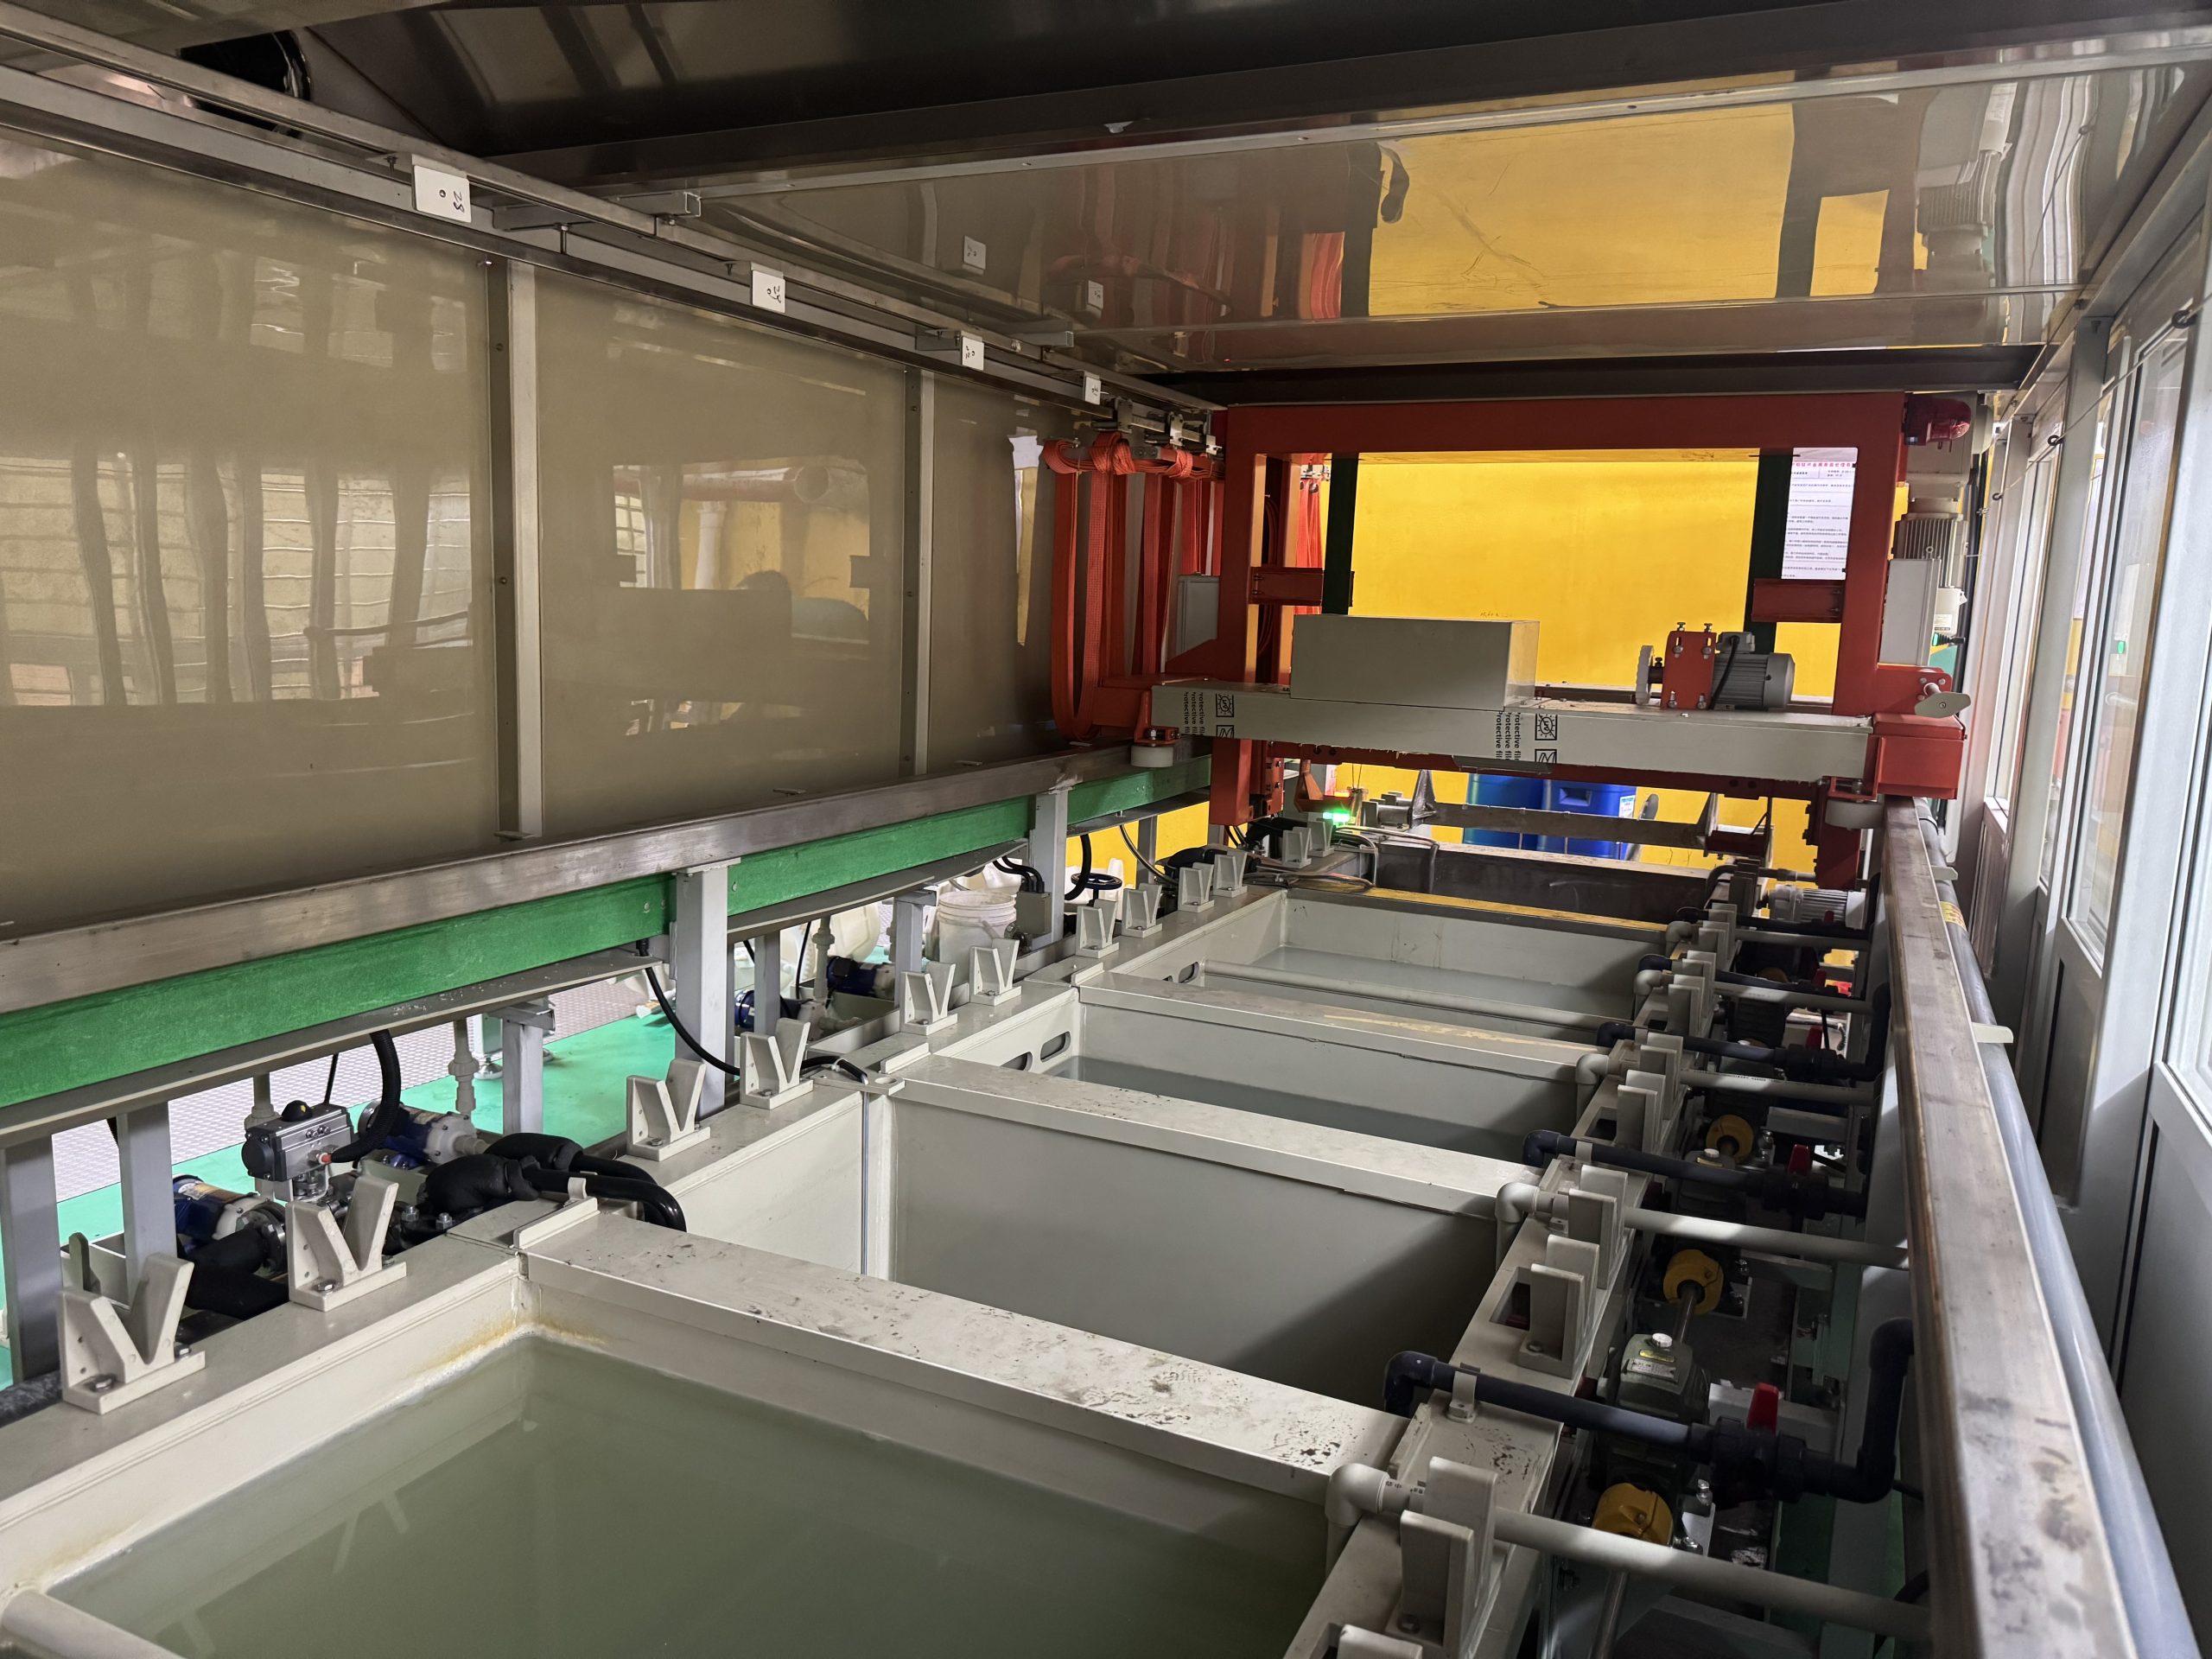
Quanzhou factory · small line
Tank size800 × 400 × 400 mm
The small line at the Quanzhou factory, showing the process tanks, hoist and piping.
View full-size photo ↗View another angle of the small line
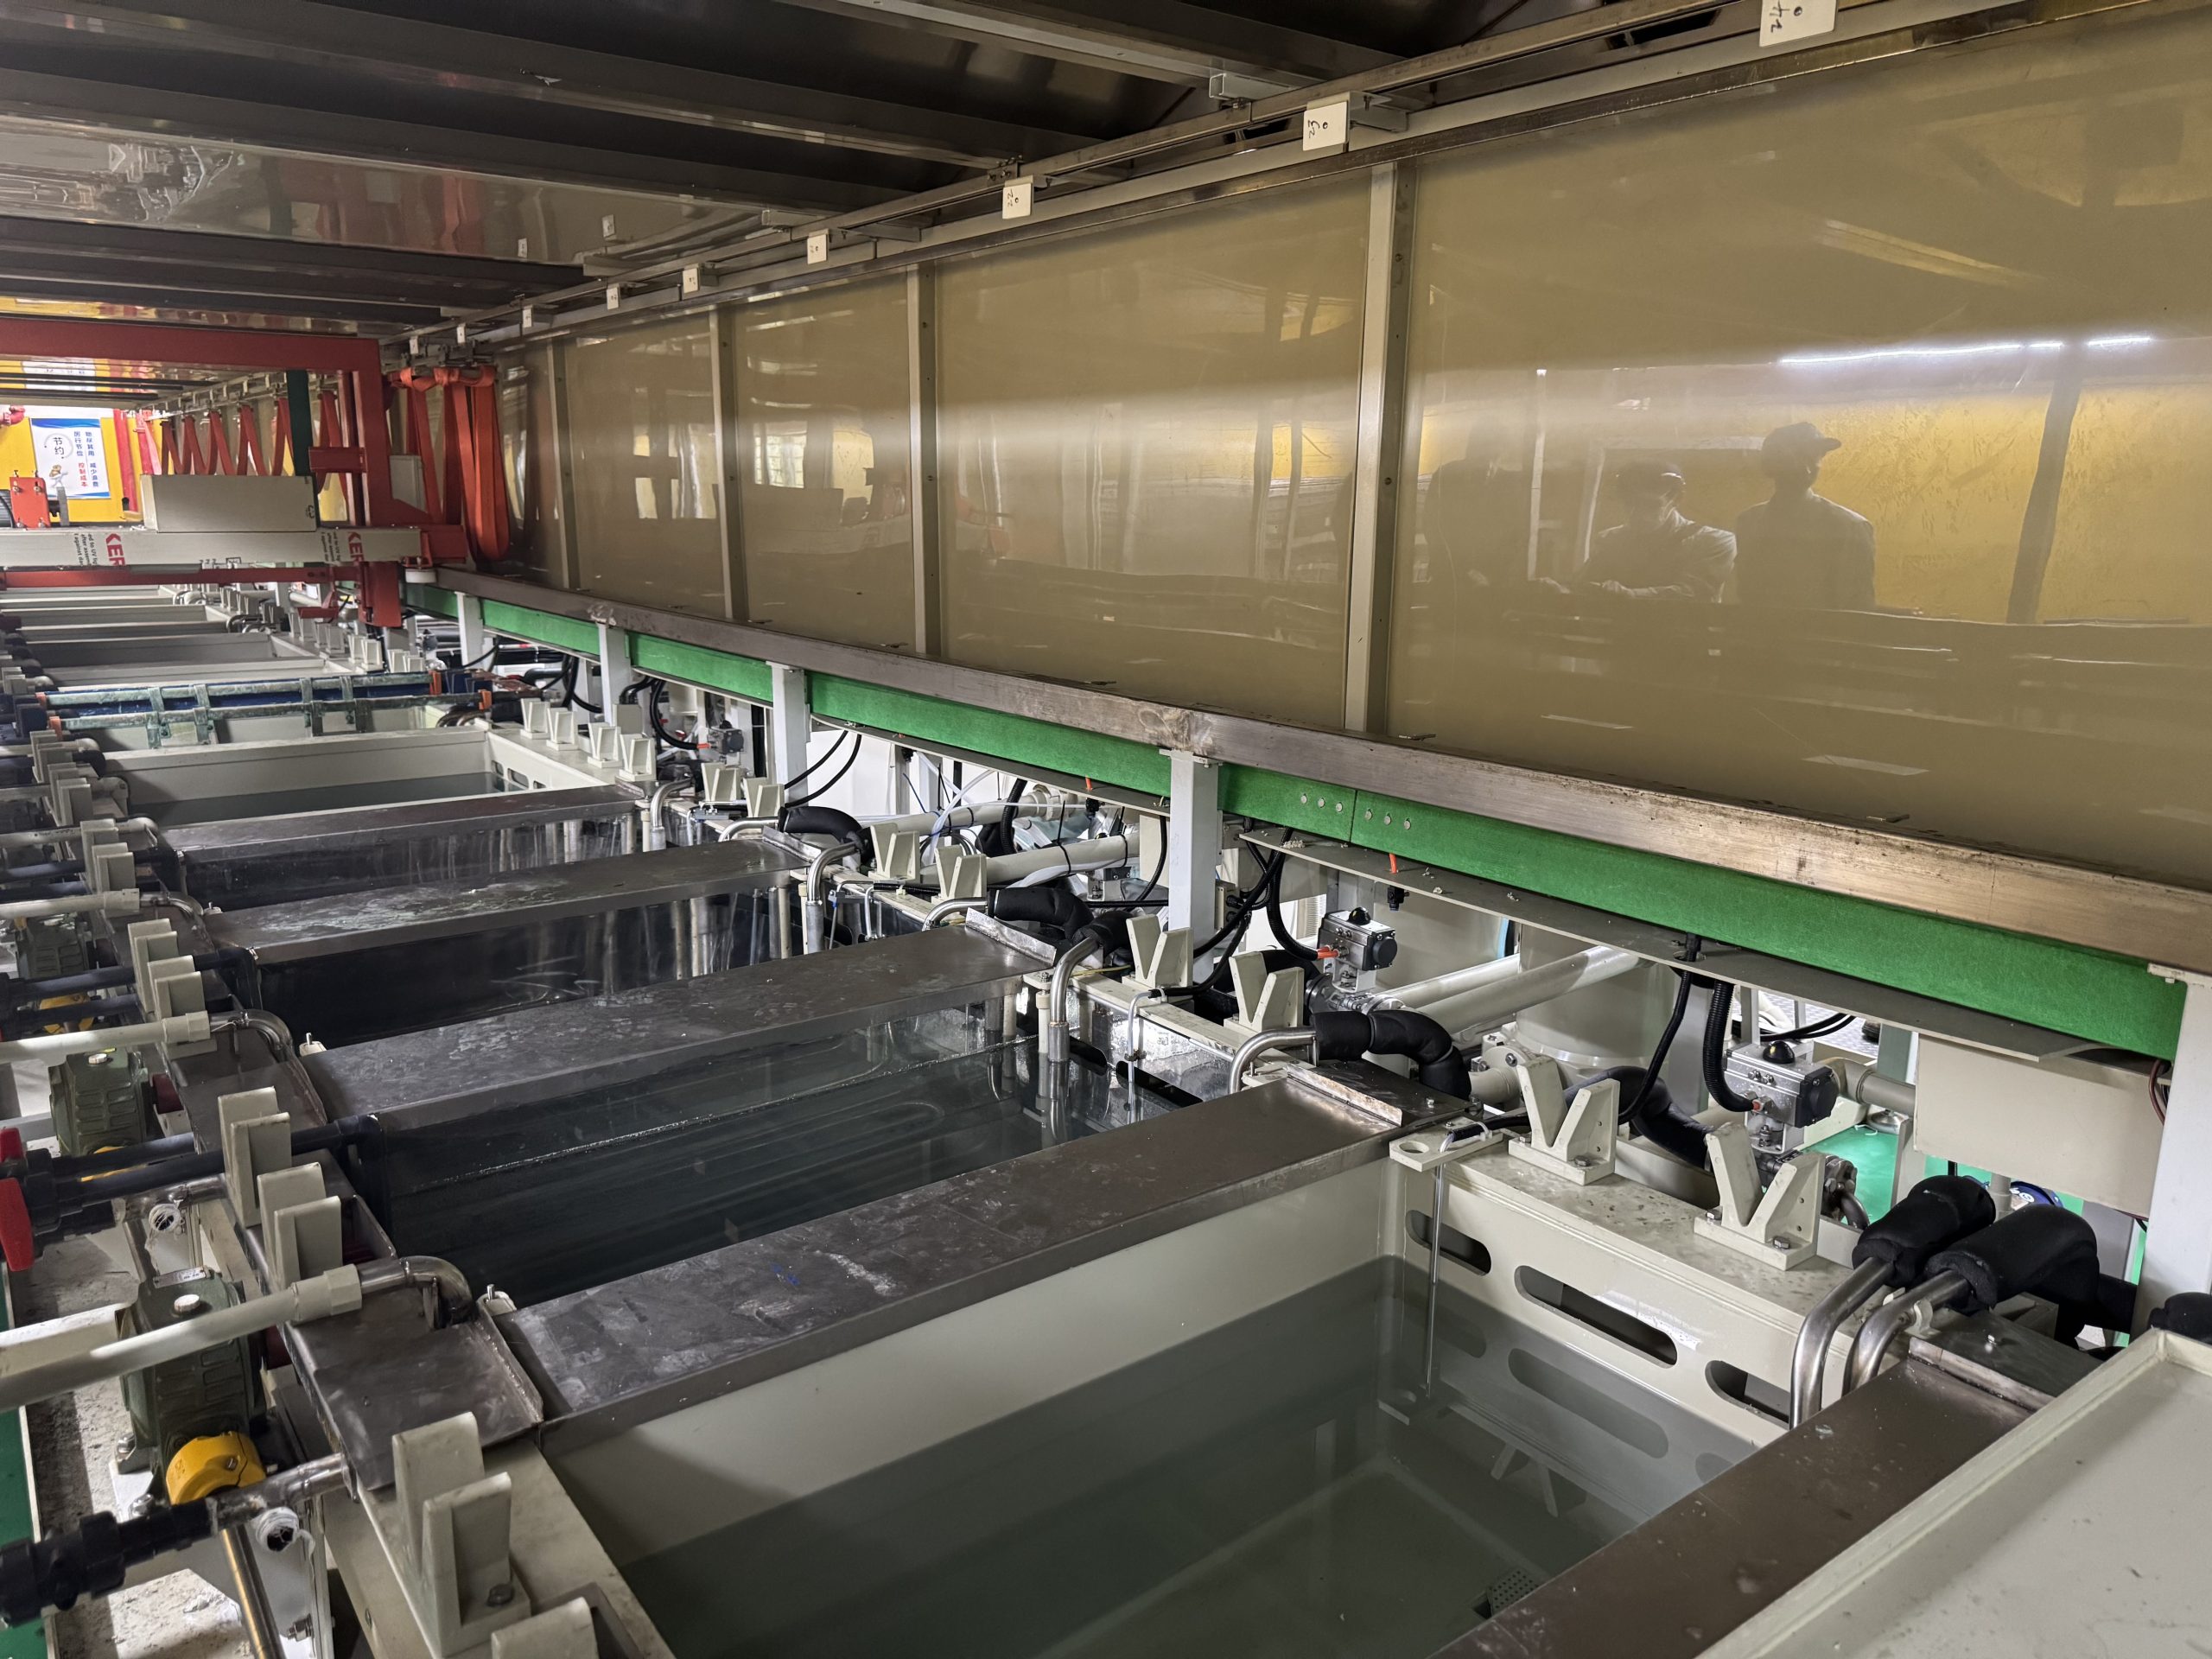
The maximum allowable workpiece size must be confirmed item by item based on rack type, hanging angle and hoisting conditions; workpiece weight, rack space and process suitability are confirmed by engineers against the drawings.
Quanzhou laboratory · production supervision and sampling environment
Samples, tools and work areas used for production supervision and sampling in the Quanzhou laboratory.
View full-size image ↗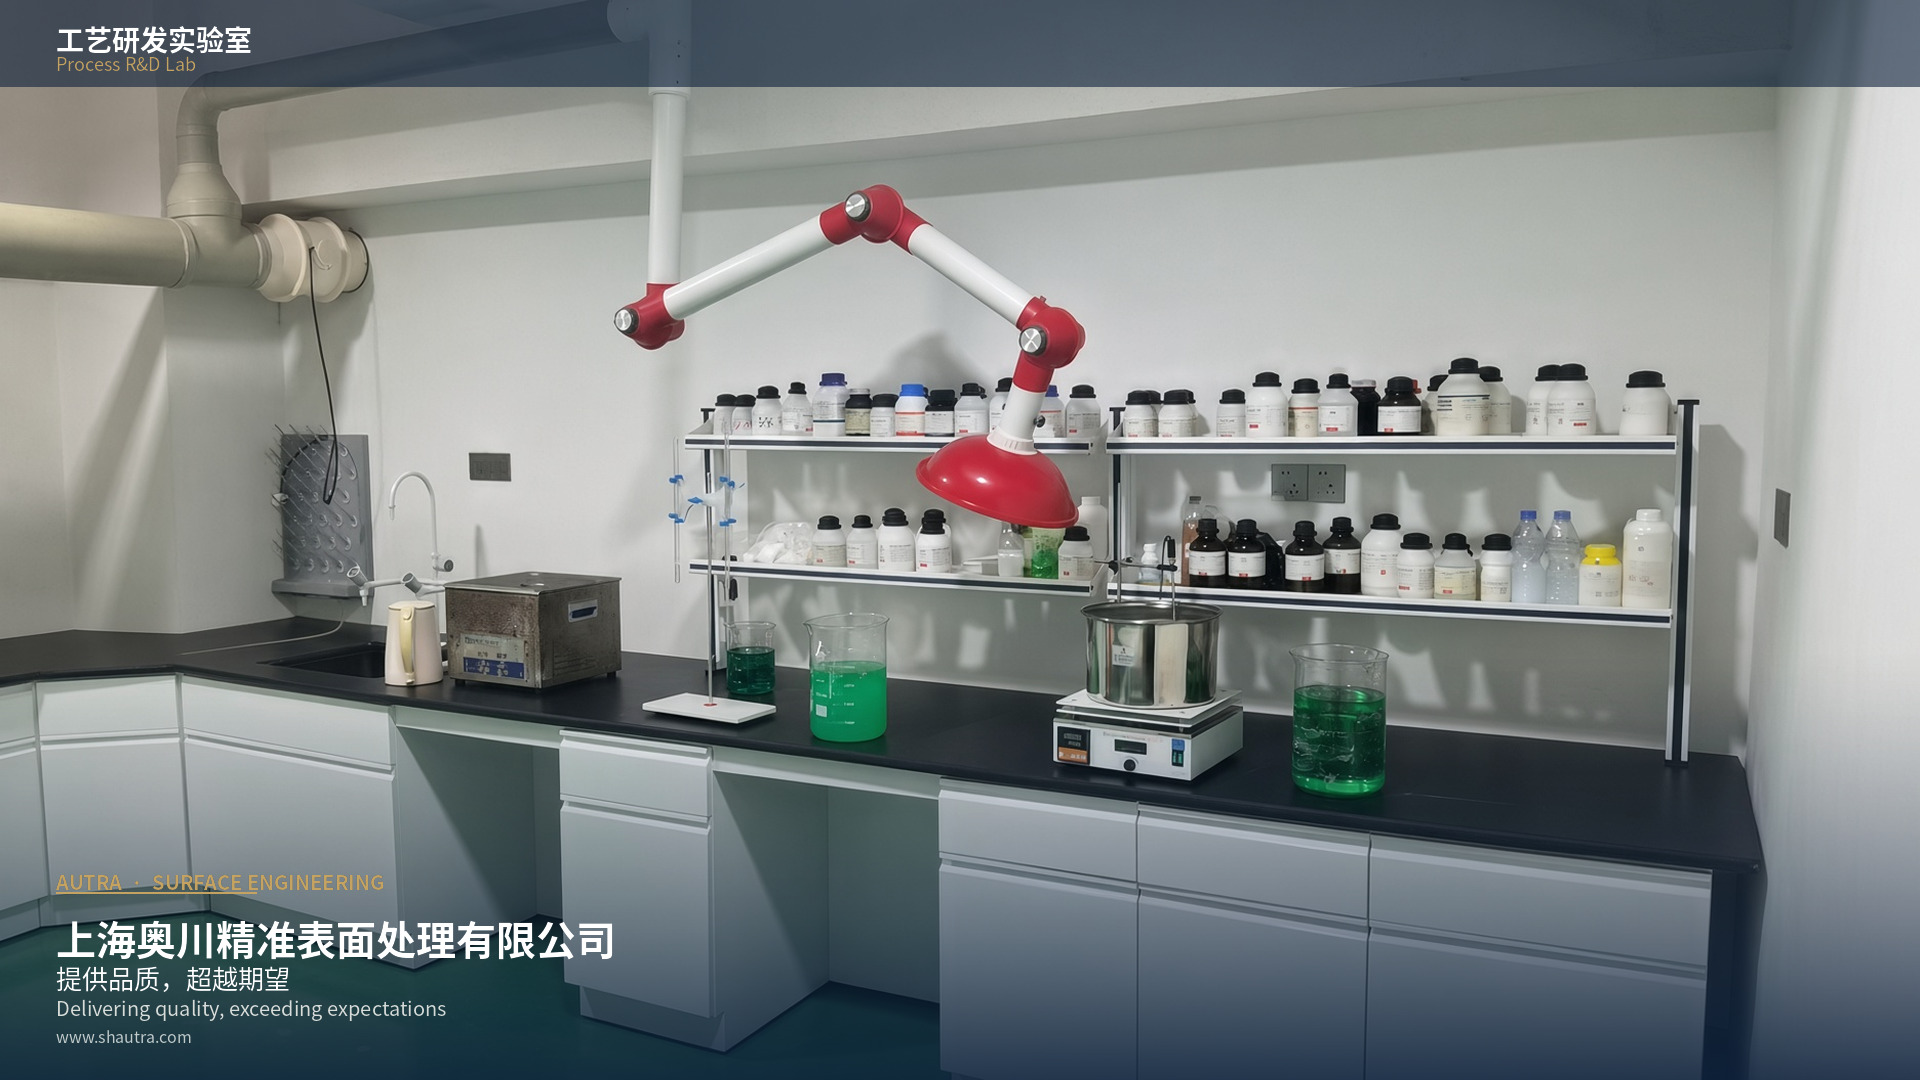
Bench-scale test equipment, reagent storage area and lab benches in the Quanzhou laboratory.
View full-size image ↗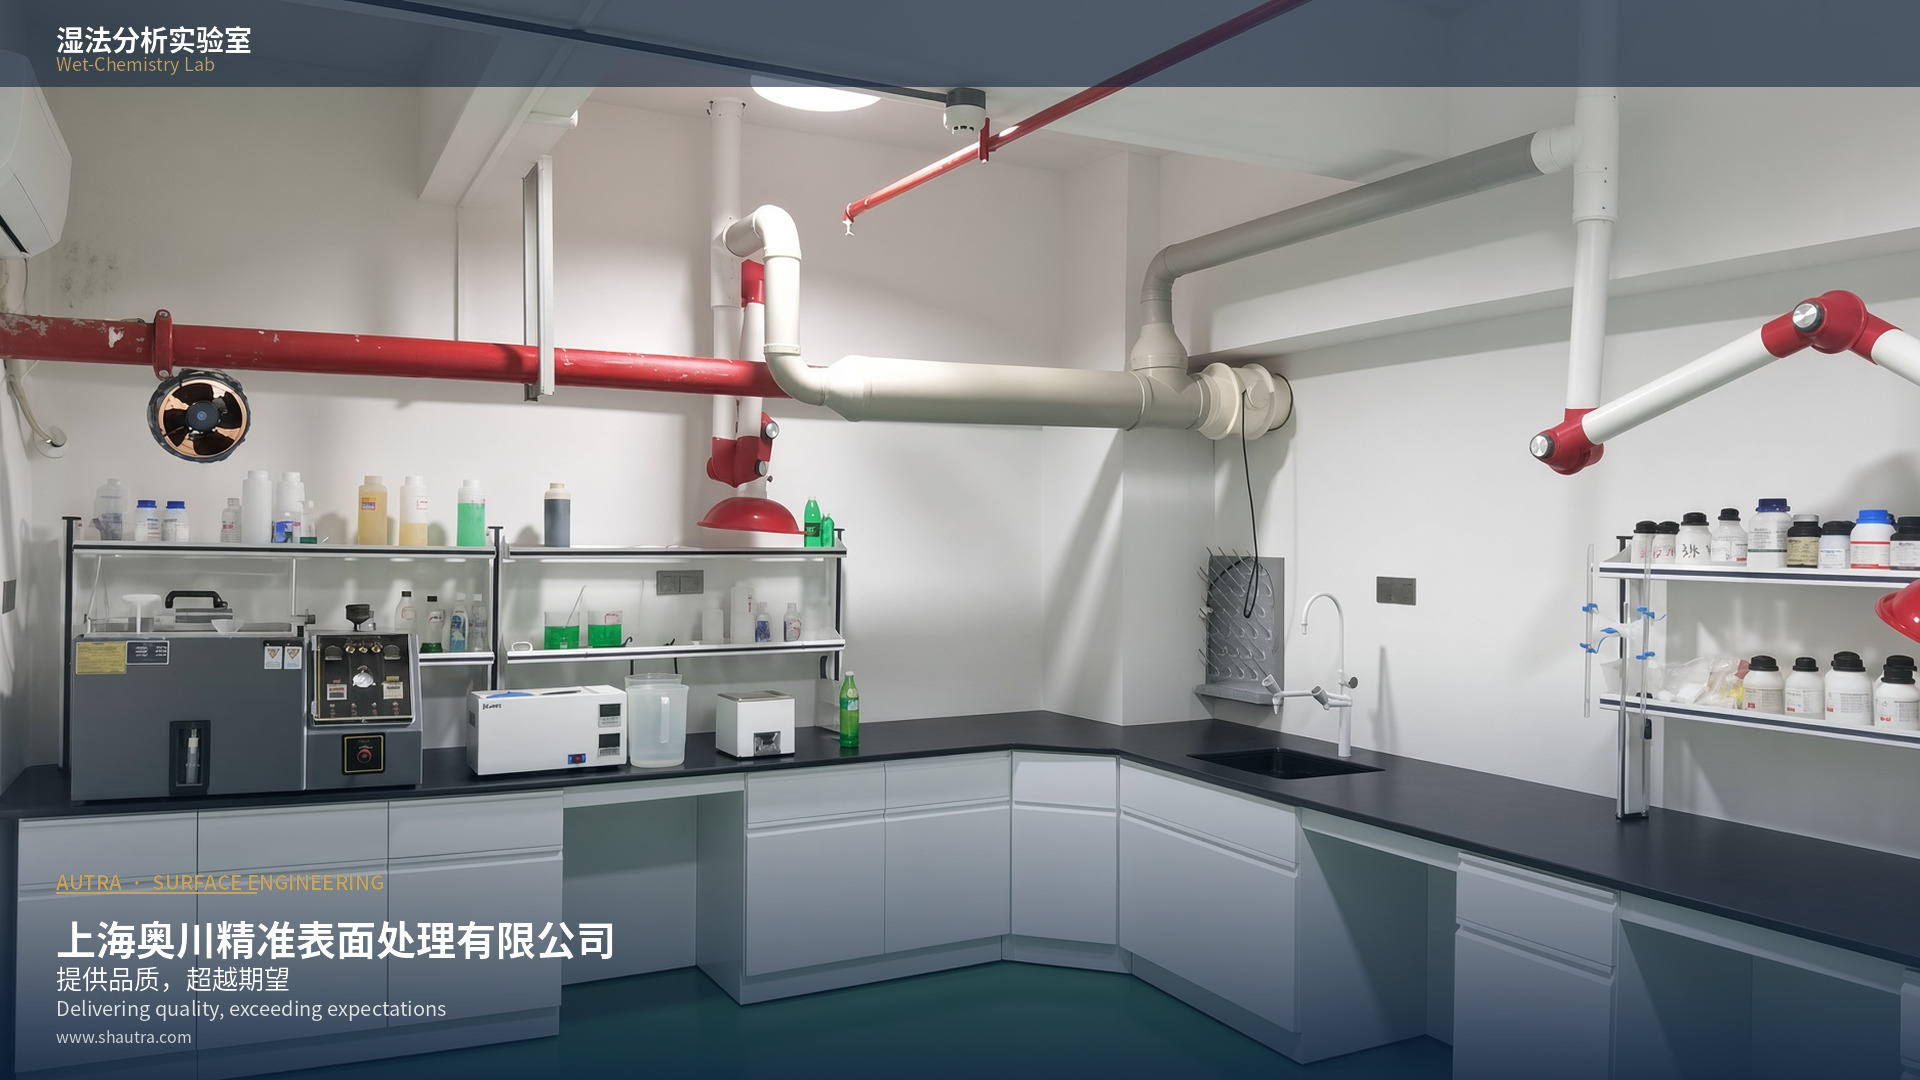
Workbenches, ventilation facilities and laboratory equipment in the Quanzhou laboratory.
View full-size image ↗Japan laboratory · sampling and bath analysis
The Japan laboratory supports technical work such as sampling and bath analysis. AUTRA coordinates the project requirements and confirms specimens and analysis content for the specific process. The following are historical images provided as attachments.
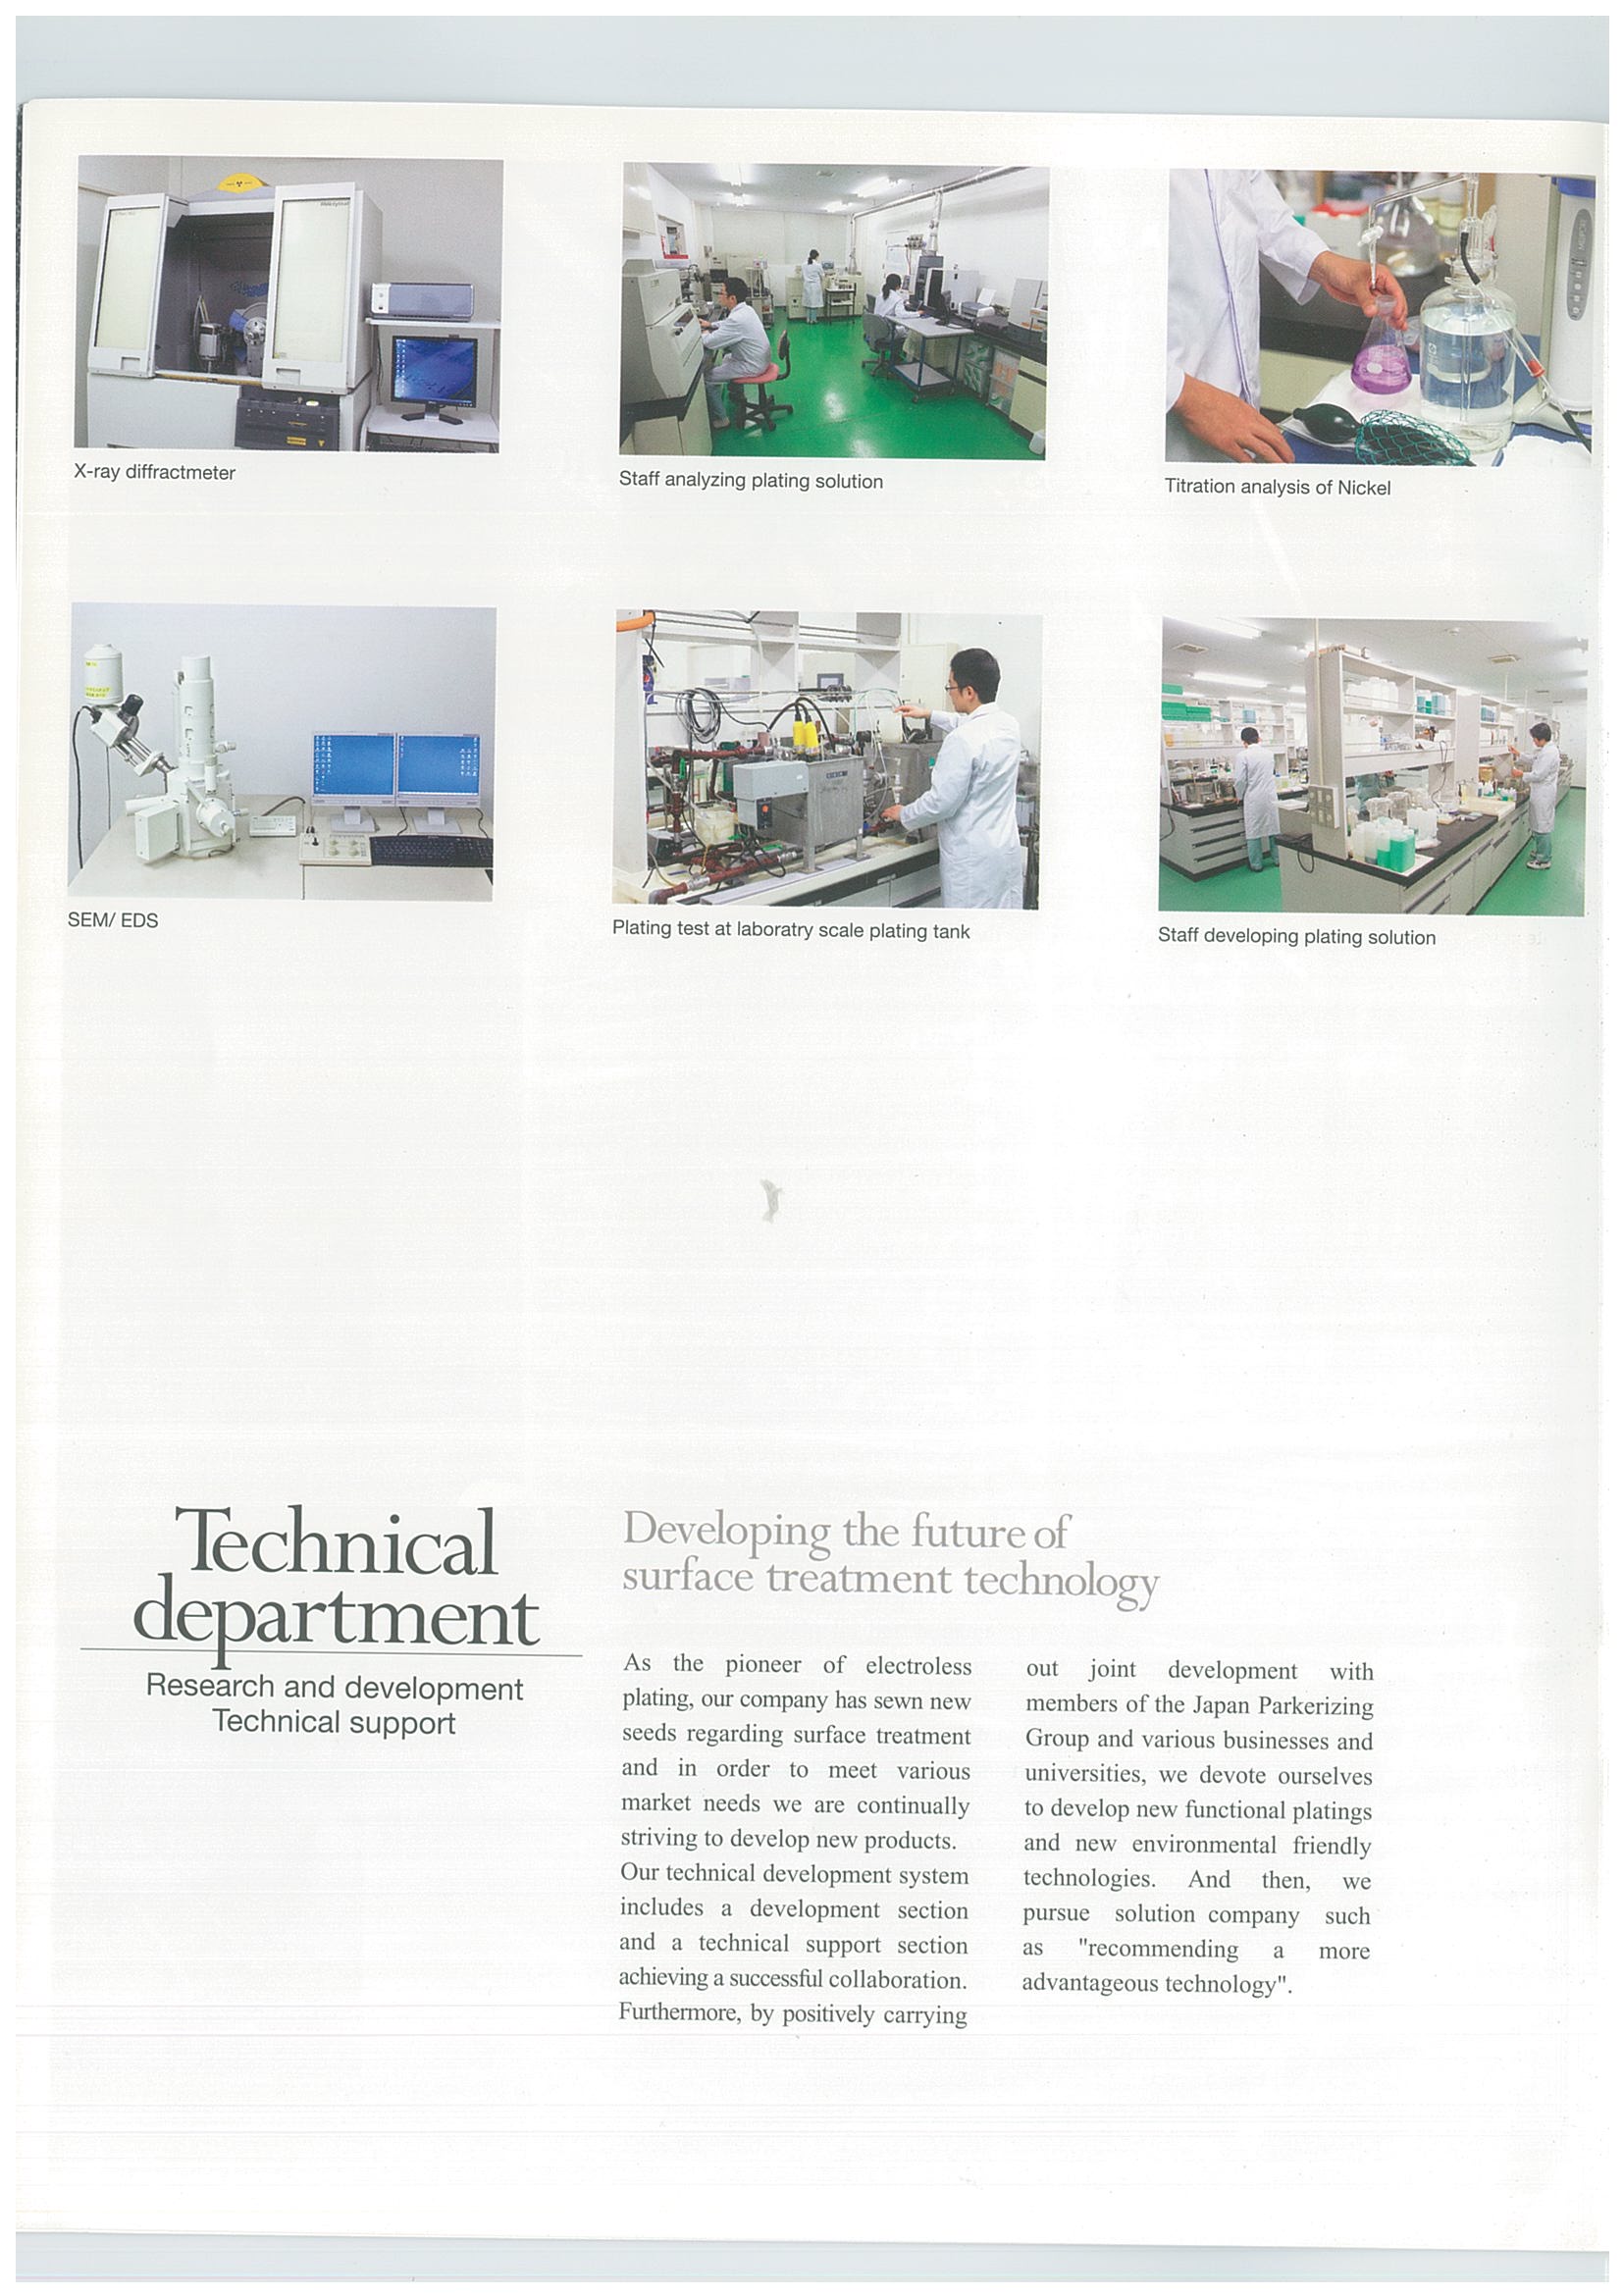
Bath analysis work area from historical image materials.
Laboratory test tanks and sampling operations from historical image materials.
Represented Japanese factory
AUTRA coordinates processing requirements for the represented Japanese factory; specific processes, processing conditions and project arrangements are confirmed separately. The following are historical factory materials provided as attachments.
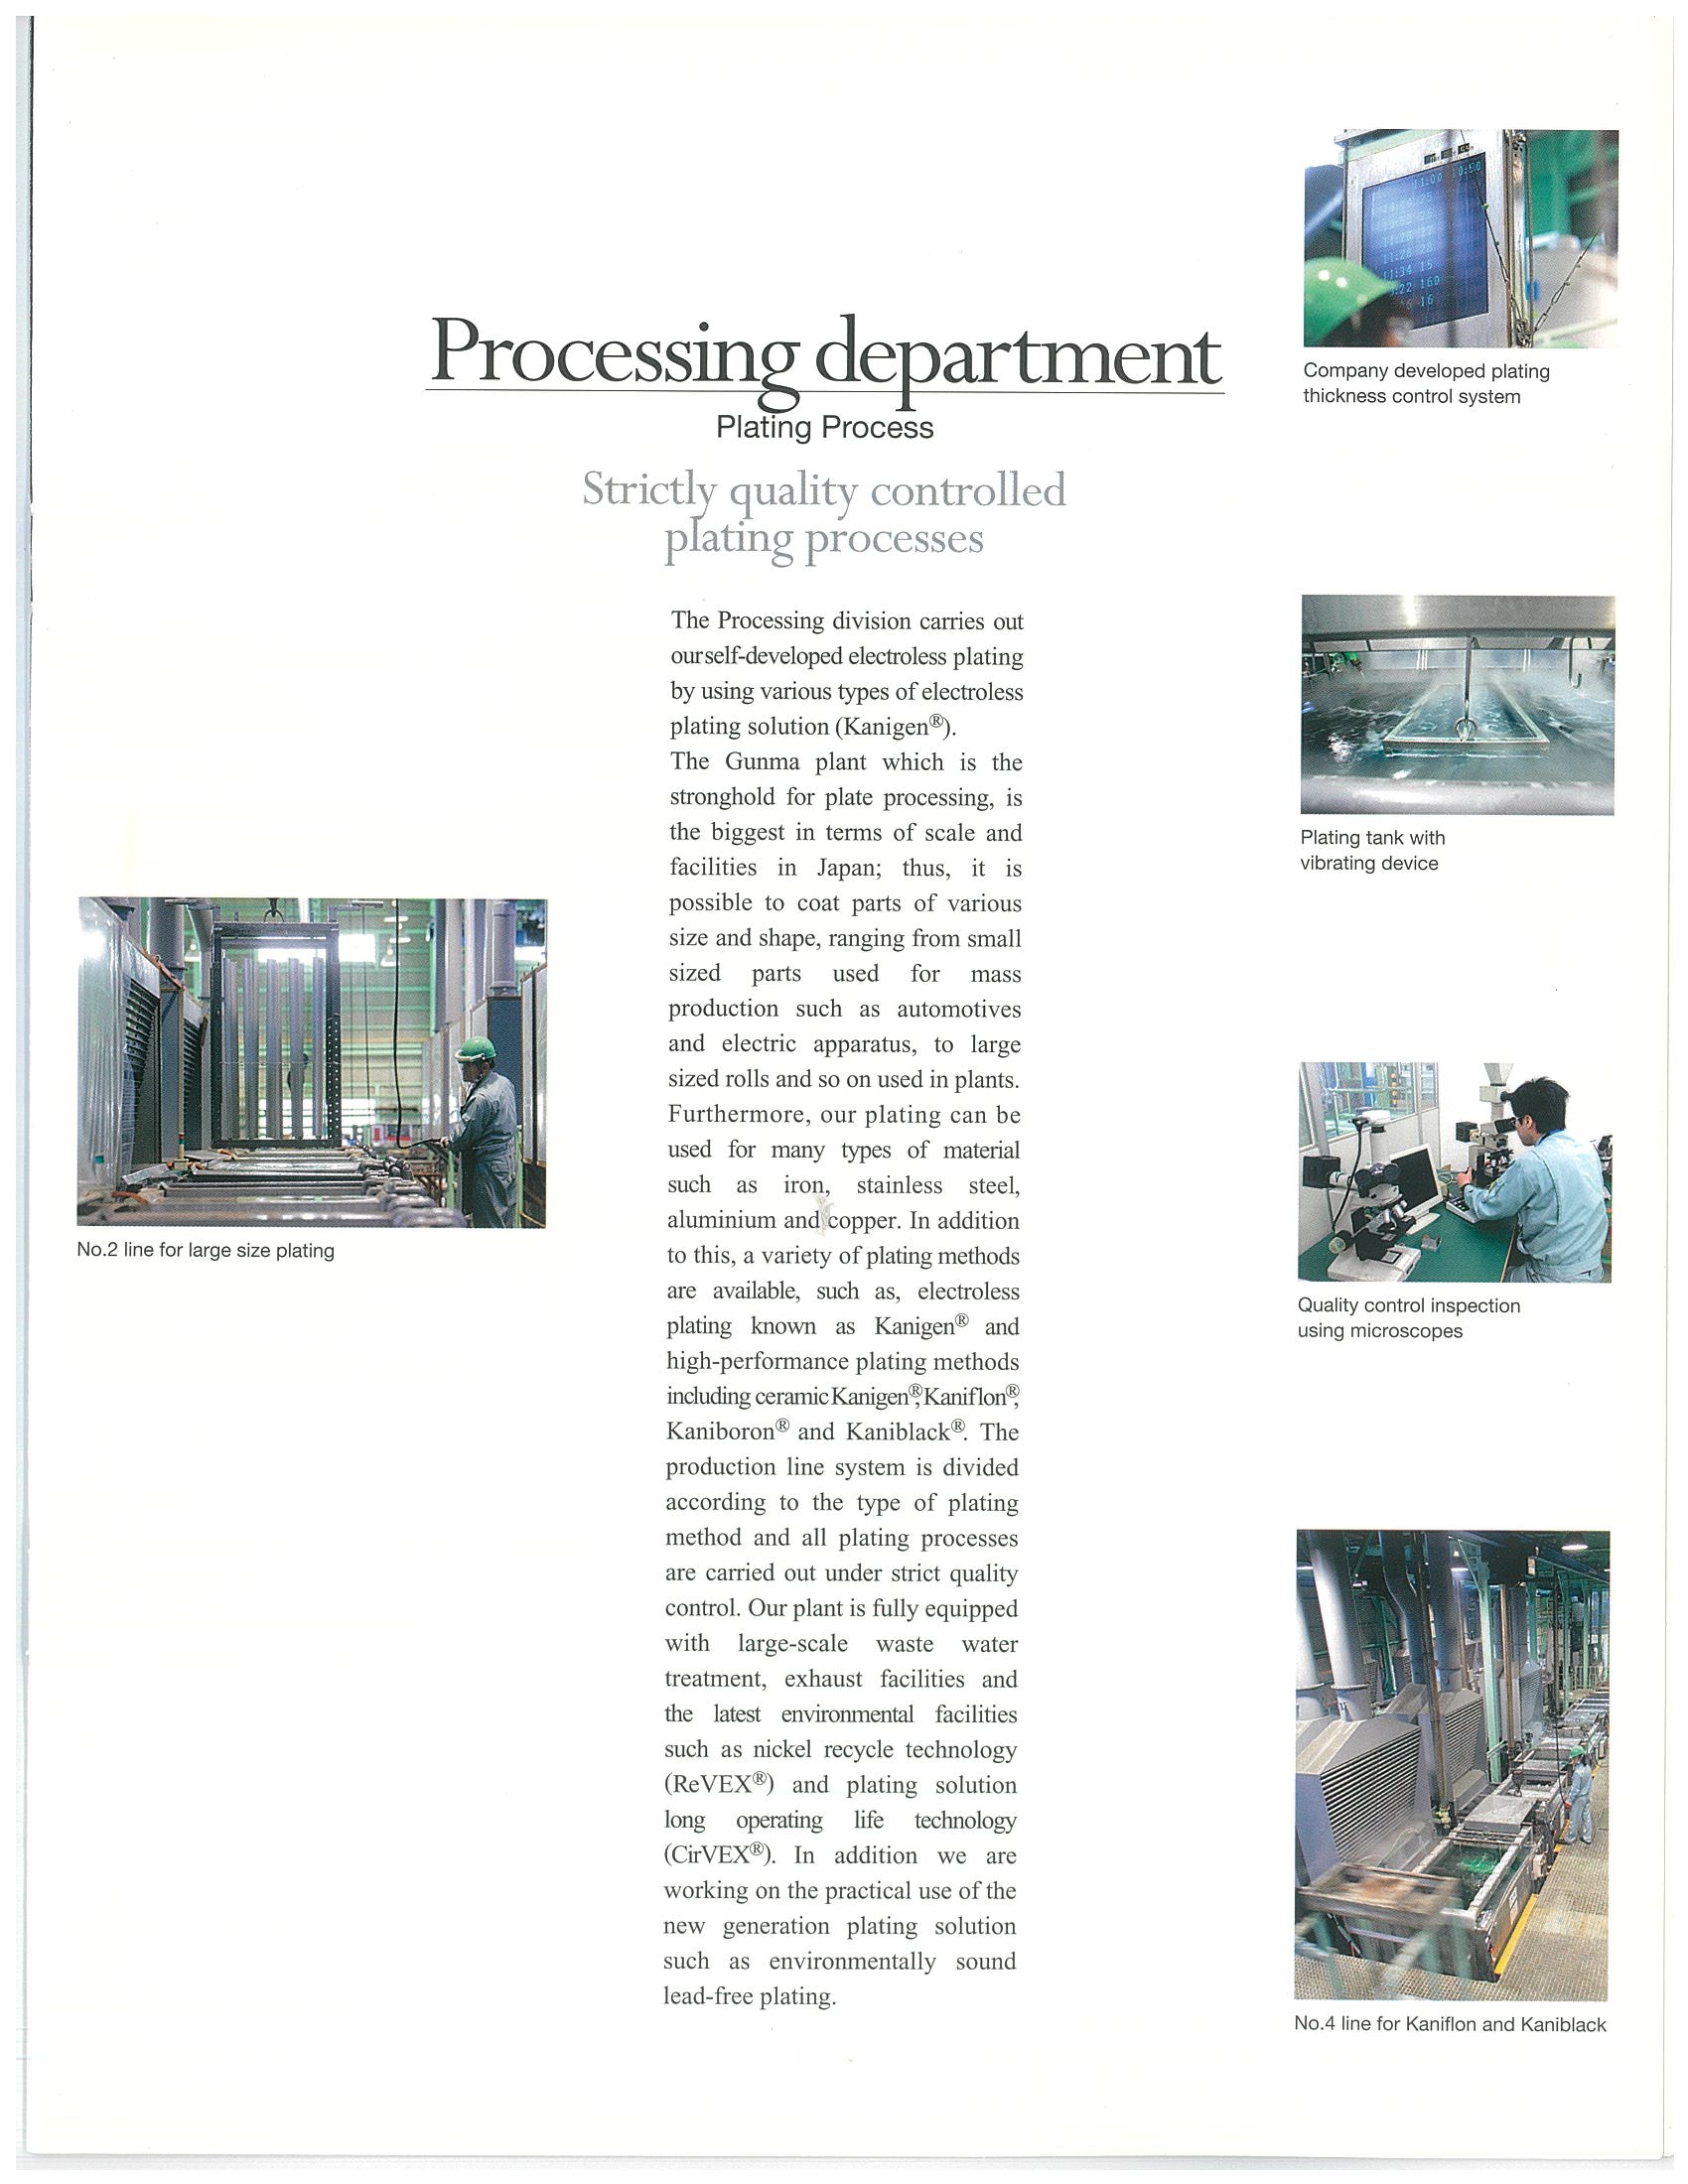
Workpiece racking and processing line scenes from historical image materials.
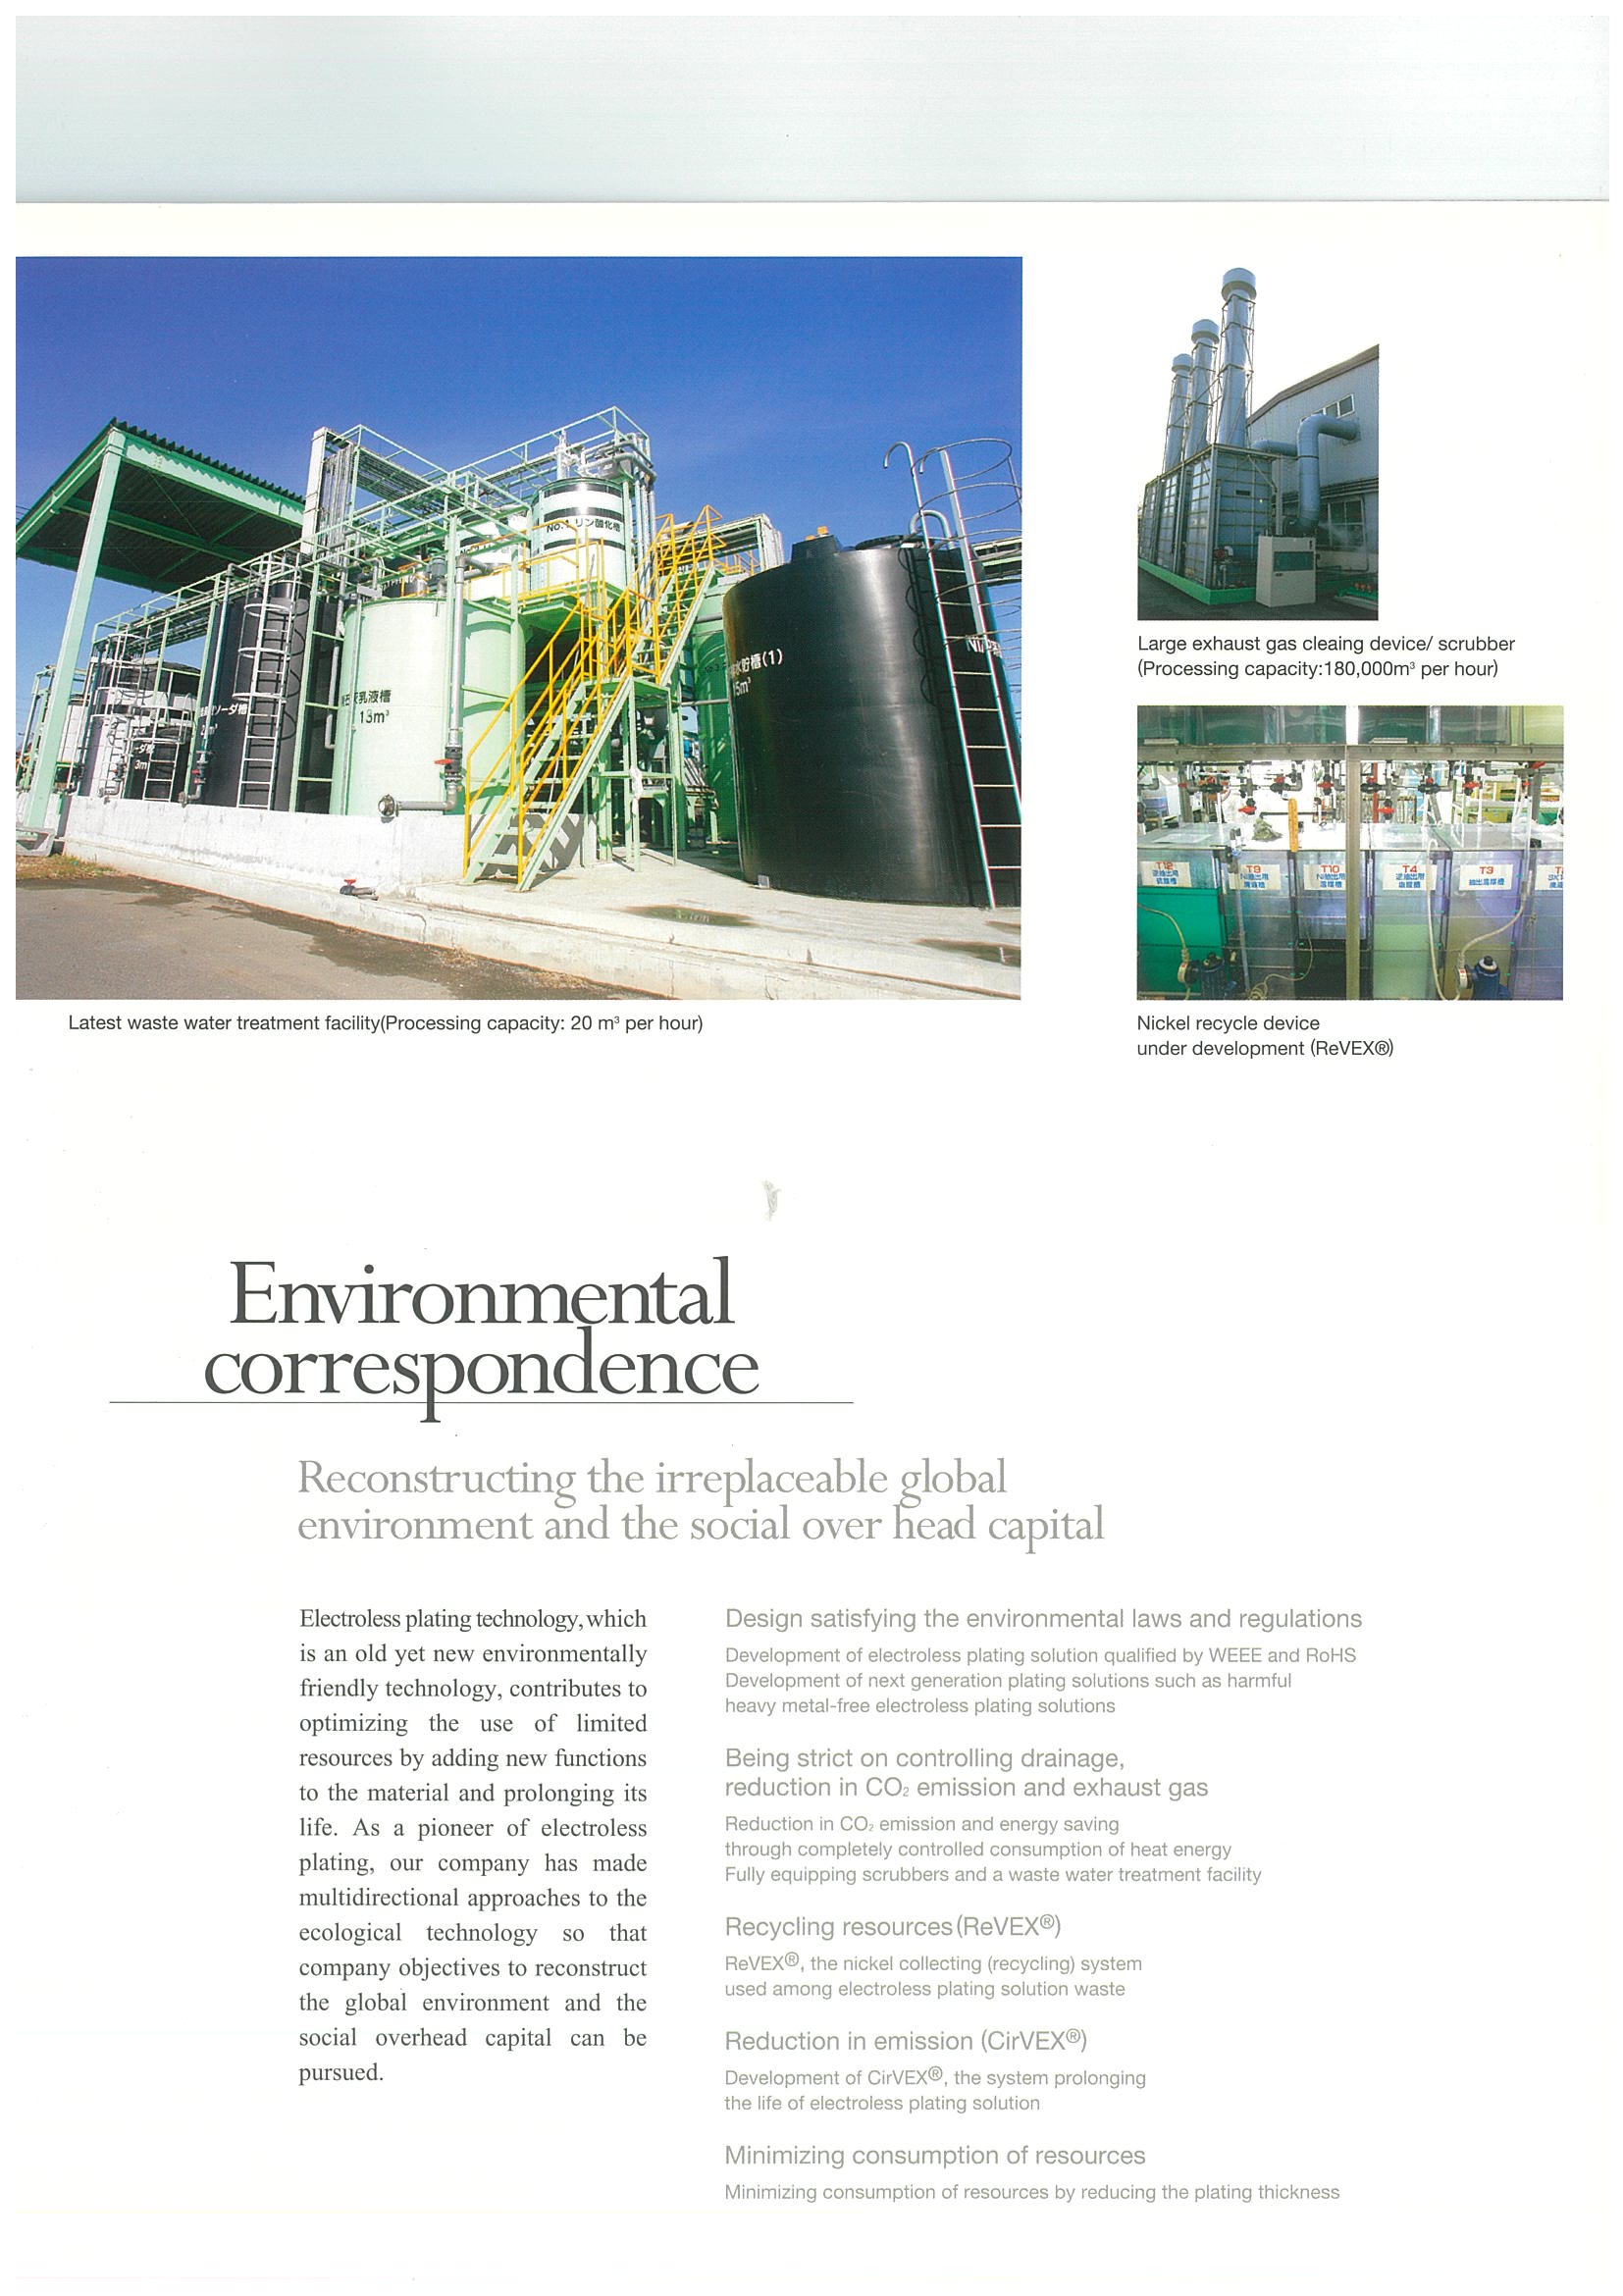
Factory supporting facilities from historical image materials. Photos are not proof of treatment capacity or compliance indicators.
Contact us
- Service hotline
- 400-889-0021
- Putuo · Office
- Room 520, Fortune Times Building, No. 1438 North Shaanxi Road, Putuo District
- Jiading · Laboratory
- Room 204, Building 2, Shanghai University Science Park, No. 1355 Chengbei Road, Jiading District
- Company email
- autra@shautra.com
WhatsApp Business
Reach our engineering team directly on WhatsApp.