



Shanghai Autra Precision Surface Treatment Co., Ltd.
AUTRA · SURFACE ENGINEERING

From Precision CNC Machining to Functional Surface Finishing.

Single-source turnkey manufacturing: Send 2D/3D blueprints for fully finished coated components, or source proprietary advanced plating chemical solutions.

01 / Turnkey Precision Machining

I have parts to be plated

Full-process CNC turning & milling + in-house chemical plating. We calculate pre-plating tolerance buildups.

Coating thickness inspection can be performed and agreed per batch; the form in which reports accompany shipments is subject to the quotation and technical agreement.

View performance and select requirements →
Customer requests & order tracking

From requirement confirmation to processing batches, inspection reports and shipment, see the progress AUTRA has published in one place.

Learn about processing order tracking →

02 / Chemical Solutions Sourcing

I need the right chemicals

Direct supply of proprietary electroless nickel and composite plating baths for captive plating lines.

View chemicals & products →
Chemical requests & supply tracking

Keep selection confirmation, supply batches, shipping information and usage feedback in a single follow-up record.

Learn about chemical request tracking →

Not sure about the process? Ask an engineer ↗

PRECISION ENGINEERING MATRIX

From core performance targets straight to surface engineering solutions

Explore candidate processes by target performance. The values below correspond to each product's own data and treatment conditions; actual figures are confirmed by workpiece, coating and test method. Results from different tests are not ranked against one another.

01 / Extreme Wear
900–1200 HV · heat-treated

Heat-treated SiC Composite Plating

300 ℃ × 1 h benchmark per SiC technical data

Japanese SiC data: hardness of 900–1200 HV after heat treatment at 300 ℃ × 1 h; this is not a universal, unconditional acceptance value and is evaluated against the substrate, counterpart material and wear load.

Typical uses: mold slides · injection molding screws · fiber guide rollers
Learn about SiC wear-resistant processes ↗
02 / Low Friction & Release
0.05–0.08 μ · coefficient of friction

Ni-PTFE Composite Plating

30–35 vol% Ni-PTFE composite · benchmark values under specified mating pairs

Applies to the 30–35 vol% PTFE content group and tests against a specific counterpart; actual lubricity and anti-stick performance are checked against the counterpart, load, speed and lubrication condition.

Typical uses: precision pneumatic valves · release molds · low-friction plungers
Learn about PTFE lubricating processes ↗
03 / As-Plated Hardness
≥700 HV · as-deposited

Ni-P-B Ternary Alloy Plating

As-deposited high hardness for aluminum & sliding parts

The as-deposited hardness comes from existing product test data. Because load, test method, thickness and substrate condition vary, it is not a universal acceptance guarantee for any workpiece.

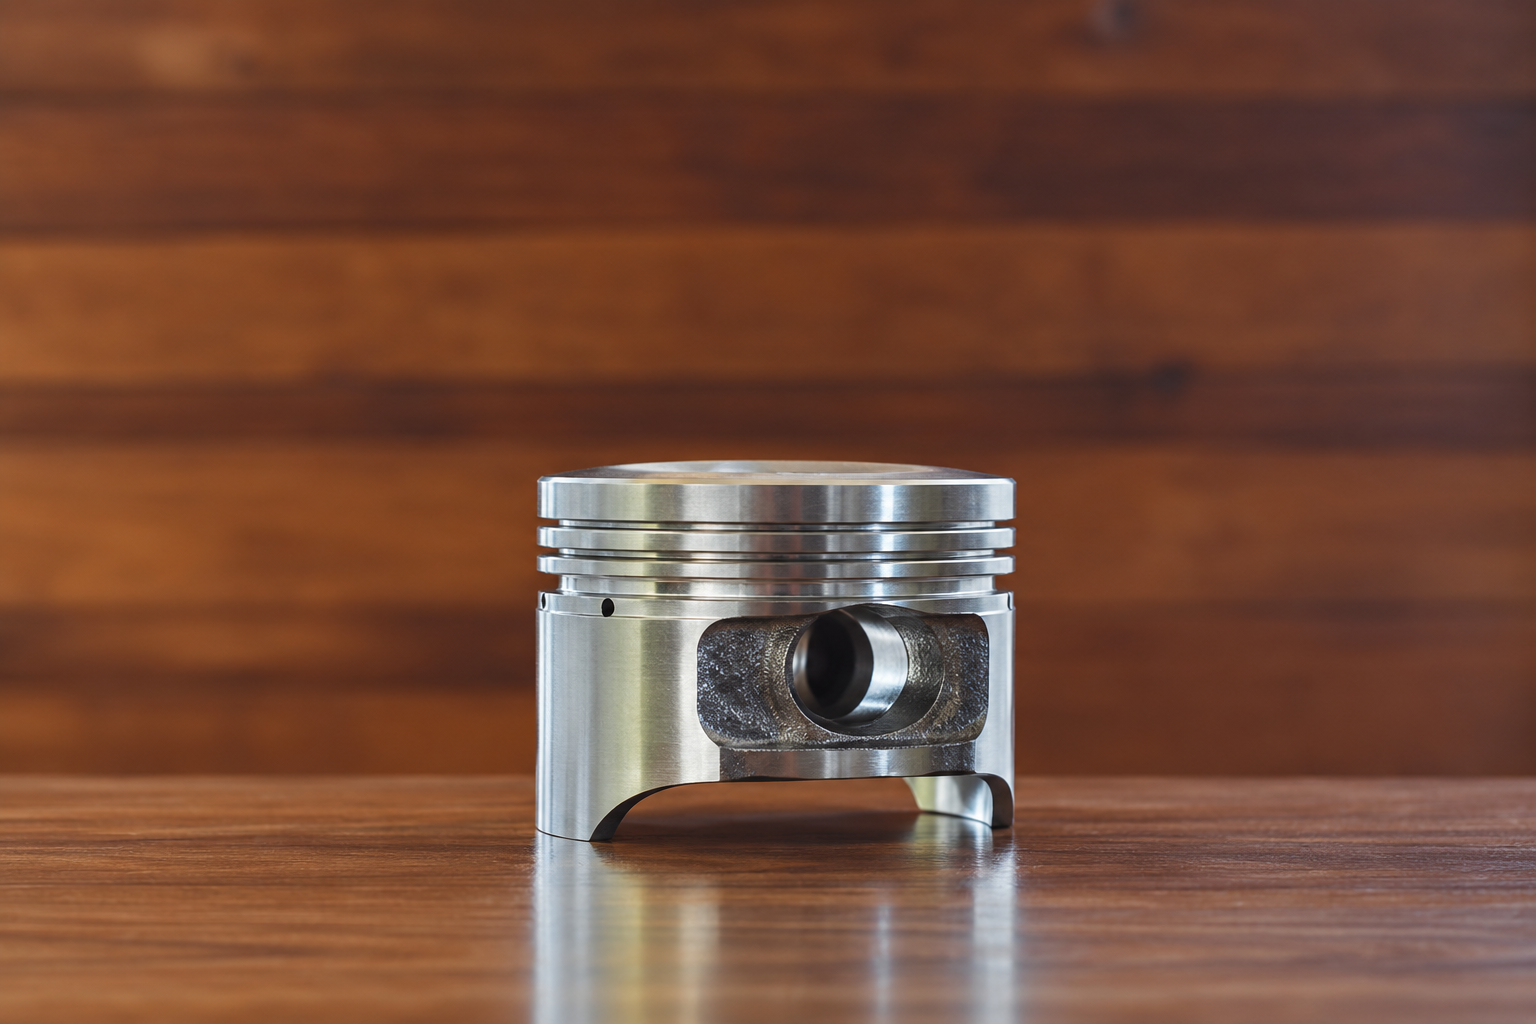
Typical uses: automotive piston pins · precision gear shafts · aluminum alloy components
Learn about the Ni-P-B process ↗
04 / High Corrosion
1000 h · ASTM B117 neutral salt spray

High-Phosphorus ENP

Tested under ASTM B117 neutral salt spray conditions

Data recorded for a specific functional process under the ASTM B117 neutral salt spray test; it is not generalized to other high-phosphorus or conventional electroless nickel grades. Substrate, thickness and pass criteria are verified per project.

Typical uses: chemical pipes & valves · marine high-corrosion-resistance fittings · electronic housings
Learn about high-phosphorus corrosion-resistant processes ↗
05 / Tolerance Control
5–80 μm · common data range

Pre-Machining CAD Allowance Calculations

To meet final blueprint GD&T

The common thickness range in existing processing data is 5–80 μm, with most applications at 5–30 μm. Thin coatings, thick deposits and composite coatings are evaluated separately and confirmed against the drawing's measuring points, allowable deviation and post-plating dimensions.

Points to confirm: drawing thickness · allowable deviation · critical mating surfaces
Enter thickness and tolerance requirements ↗
PTFE · friction reduction & release — Ni-P-B · as-plated hardness evaluation — SiC · wear condition evaluation — High-P nickel · corrosion condition evaluation
Go to the processing page to review performance trade-offs and enter requirements ↗
  • ISO 9001:2015 Quality System

    Quality management and quality assurance system documents can be provided per project; the certified entity, scope and validity period are as stated in the verified documents.

  • RoHS & REACH Compliance Documentation per batch

    RoHS / REACH compliance certificates can be verified for specified products, processes and batches, for export and industrial environmental requirements.

  • Third-Party ASTM/ISO Certified Inspection Reports

    Dedicated salt spray and thickness tests can be commissioned to third-party testing bodies per project; specimen form, test method, cost and lead time are confirmed separately.

QUALITY & COMPLIANCE

Quality & compliance documents

AUTRA keeps relevant quality and compliance documents, available on customer request. The specific documents, applicable products or specimens and scope are checked by engineers per project.

Quality management

Quality management documents

Quality management and quality assurance system documents can be provided per project; the certified entity, scope and validity period are as stated in the verified documents.

Product compliance

RoHS / REACH documents

RoHS / REACH compliance certificates can be verified for specified products, processes and batches, for export and industrial environmental requirements.

Third-party testing

Third-party salt spray & thickness reports

Dedicated salt spray and thickness tests can be commissioned to third-party testing bodies per project; specimen form, test method, cost and lead time are confirmed separately.

Contact an engineer for documents →

ENVIRONMENTAL RESPONSIBILITY

Environmental compliance & green chemistry statement

Verified against the actual contracted factory, specific products and project requirements, clarifying the scope that applies to production and to product testing.

Production site

EIA & discharge compliance

Based on the contracted factory, production site and process, we verify environmental impact assessment procedures, discharge permits or registration, and applicable environmental management requirements.

Disposal chain

Closed-Loop Wastewater Protocols

We verify production wastewater treatment and discharge routes, as well as records for sorted collection, storage, transfer and contracted disposal of hazardous waste; disposal contractor qualifications, manifests and ledgers are checked per project.

Product selection

Non-Heavy-Metal (Lead/Cadmium Free) Protocols

For lead-free and cadmium-free requirements, TDS / SDS and test data are checked against the specified chemical or coating, test method and applicable limits. Results for a single product or specimen do not represent all products.

You may ask AUTRA to verify relevant documents; the applicable entity, document validity, test object and available scope are confirmed item by item. "Lead-free / cadmium-free" must be judged by limits agreed by both parties and the corresponding test results.

Contact AUTRA to verify your project's environmental requirements →
PRECISION APPLICATIONS

Understanding the engineering value of coatings through typical part requirements

[Selection rationale for typical operating conditions] The following cases show our surface-engineering approach and failure analysis for typical demanding conditions. To protect customers' proprietary designs and trade secrets under NDA, project drawings and delivery details are not shown; the images are engineering illustrations for selection purposes and are not evidence of customer project results. The actual process and specifications are subject to drawings confirmed by both parties and trial samples.

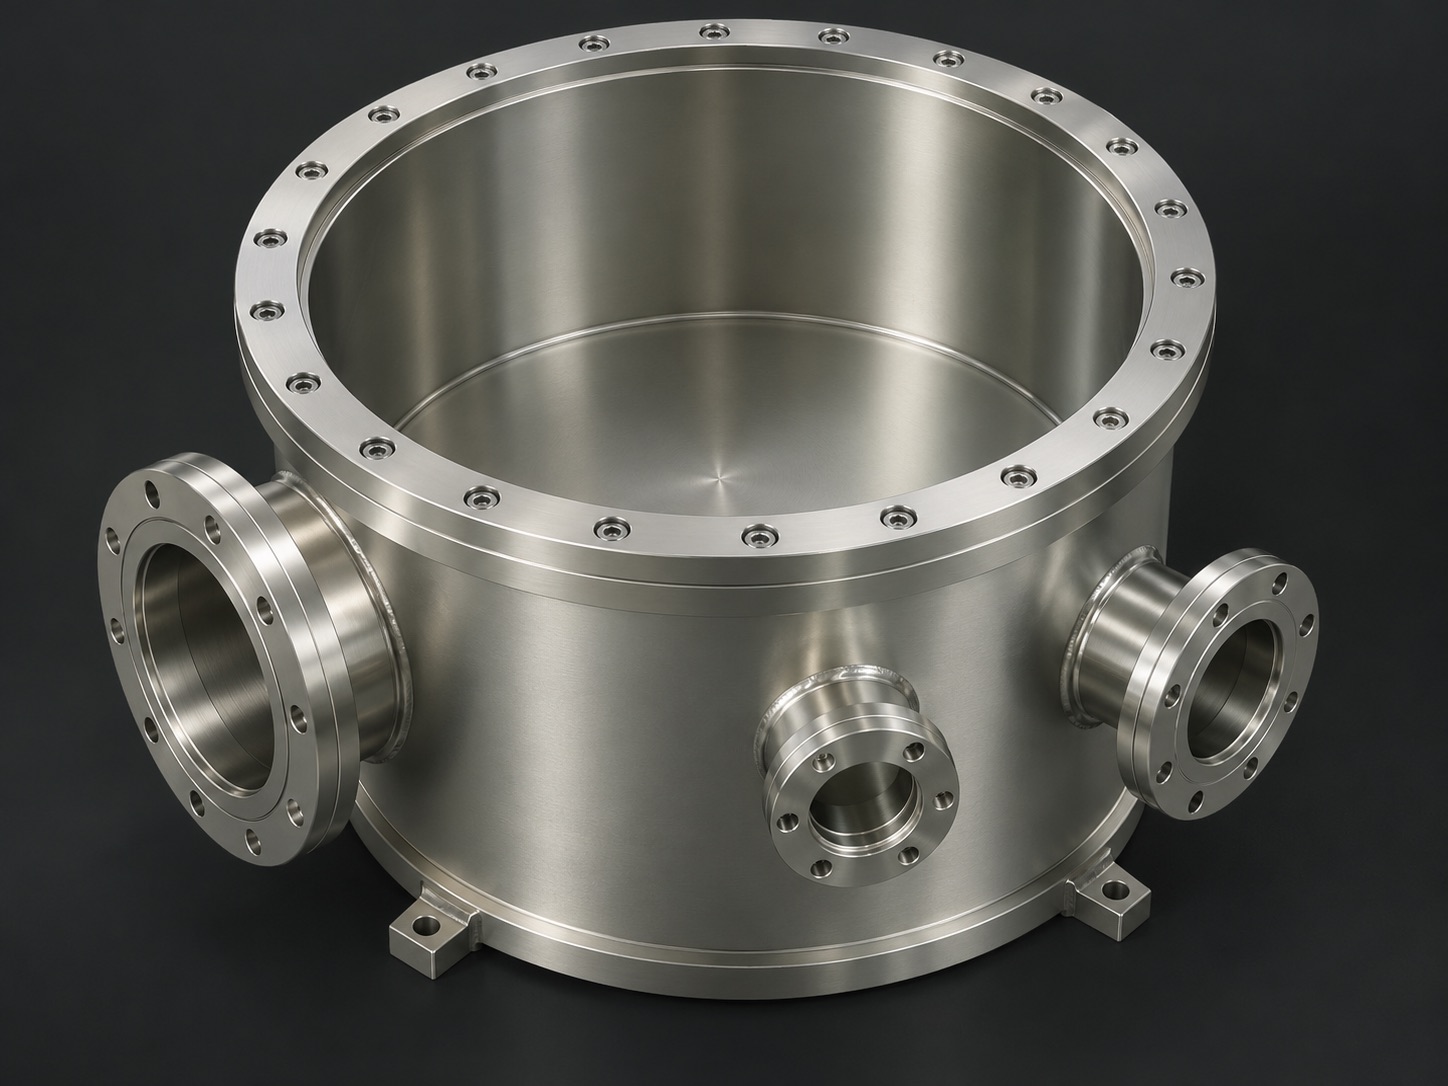
Illustration: high-phosphorus electroless nickel on the inner surfaces of a high-cleanliness semiconductor vacuum reaction chamber
Outgassing, high purity & chemical compatibility

① Semiconductor Vacuum Chamber

For vacuum reaction chambers, liners and related parts, surface treatment is evaluated together with cleaning, baking, particle and outgassing requirements.

View details ↗
Bolt and nut image
High-torque thread seize prevention

② Fastener Anti-Galling Solution

Company K's bolts for semiconductor manufacturing equipment were originally electroplated with nickel, but galled and seized in service. The company wanted a surface treatment that prevents galling while allowing easy fastening and removal.

View details ↗
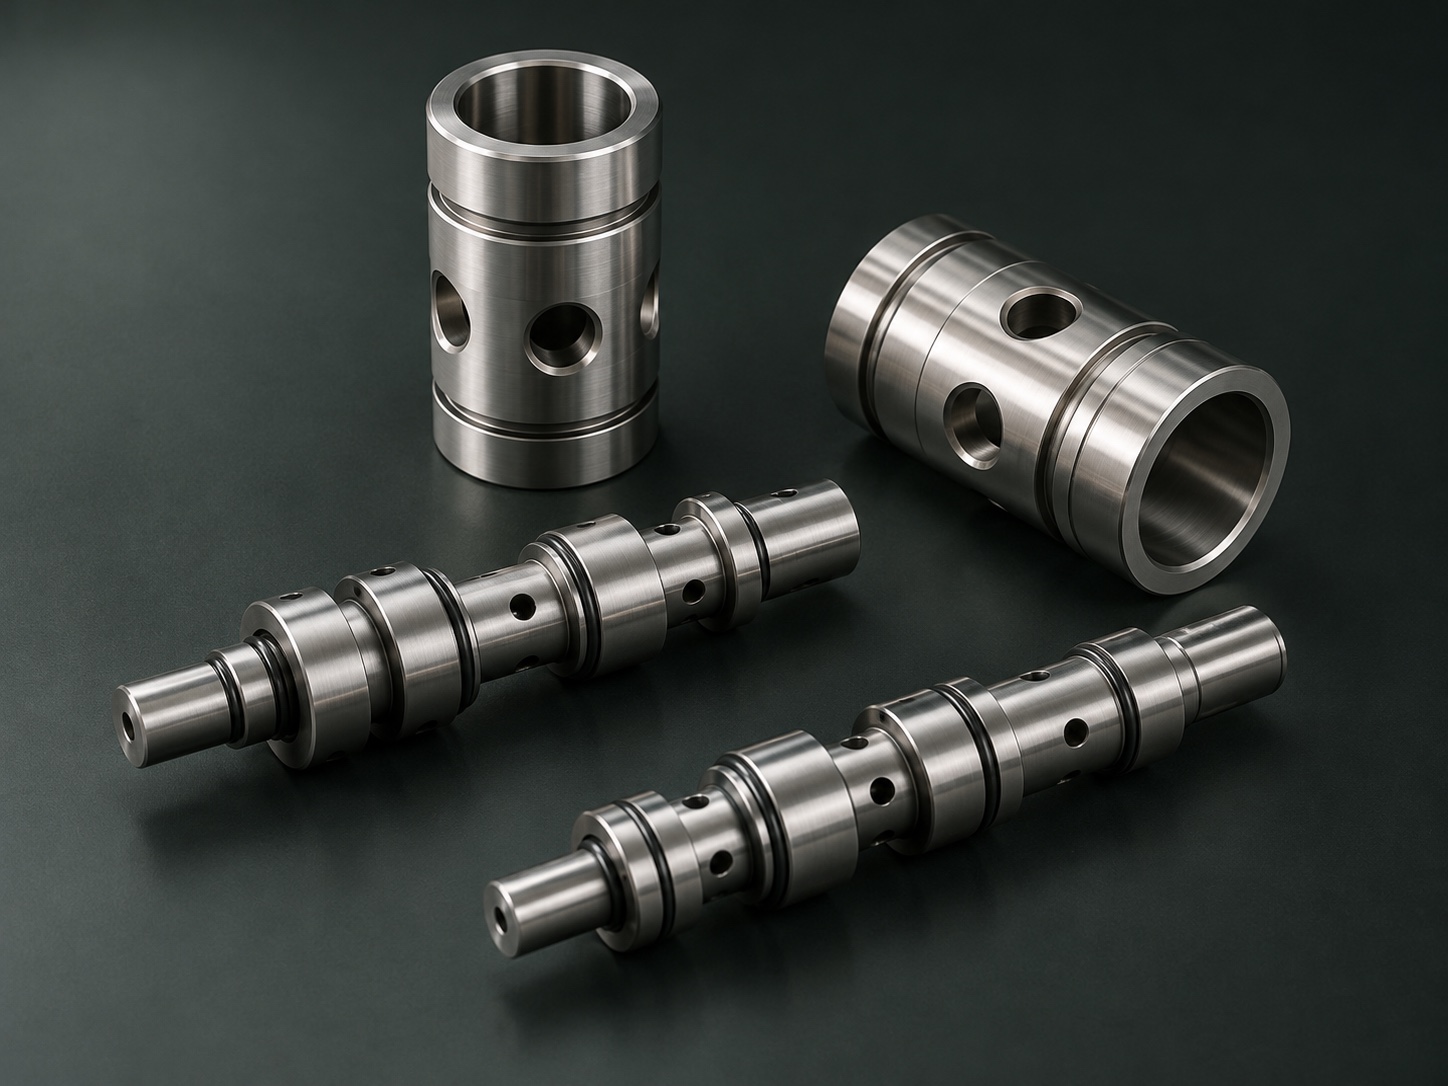
Engineering illustration: steps, ports and mating surfaces of a precision valve spool and sleeve
Erosion resistance & sealing face integrity

③ Flow Control Valve & Seal Seat

Considering pressure, differential pressure, media and particle conditions, we evaluate how coating thickness, surface quality and post-treatment affect sealing performance.

View details ↗
Aluminum sliding part image
Alternative to hard chrome with tight tolerance maintenance

④ Aluminum Sliding Components

Company M needed to replace its original coating because the processor stopped offering it. The parts are aluminum with strict dimensional accuracy; a general electroless nickel coating was tried but wore away in sliding tests. The evaluation focused on wear resistance in contact with the counterpart material and on post-plating dimensions.

View details ↗

To protect customers' part information, this section uses 3D engineering illustrations and application images compiled from authorized materials. The specific process and acceptance criteria are confirmed for each part.

View all cases & FAQ ↗

SUBSTRATE EVALUATION

Special substrates are also evaluated starting from the workpiece itself

Beyond common metals, materials such as aluminum alloys, titanium alloys, plastics, ceramics and glass require the grade, surface condition and service requirements to confirm the pretreatment, coating adhesion and process route.

01 / Common Metals

Carbon steel, stainless steel, copper & brass

Enter the processing evaluation from substrate condition, part structure, critical tolerances and target performance.

02 / Specialized Alloys

Aluminum alloys (6061, 7075), Titanium (Grade 5)

For aluminum parts the focus is pretreatment and adhesion; titanium alloys and other difficult-to-plate metals are judged by specific project and samples.

03 / Non-Metals

Engineering plastics, ceramics, and technical glass metallization

First confirm the material composition, activation method and adhesion requirements, then discuss feasible metallization or plating solutions.

These are material categories that may be submitted for evaluation; this does not mean any grade, structure or batch can be processed. The formal scope is subject to engineer confirmation and sample verification.

Choose processing requirements by substrate ↗
QUALITY & RESEARCH

Quality control goes beyond appearance.

Thickness, hardness, corrosion testing and cross-section observation each have their own inspection conditions. The specific equipment, records and implementing party are checked against project documents.

Thickness measuring pointsMicrohardnessSalt spray conditionsCross-section observation

Shanghai R&D Lab & Quanzhou Production Facility · Large production bath: 1800×900×1000 mm (~70.8"×35.4"×39.4") | Precision bath: 800×400×400 mm (~31.5"×15.7"×15.7") · CMM 3-Axis Metrology + XRF Coating Thickness Metrology

View inspection conditions & technical focus →
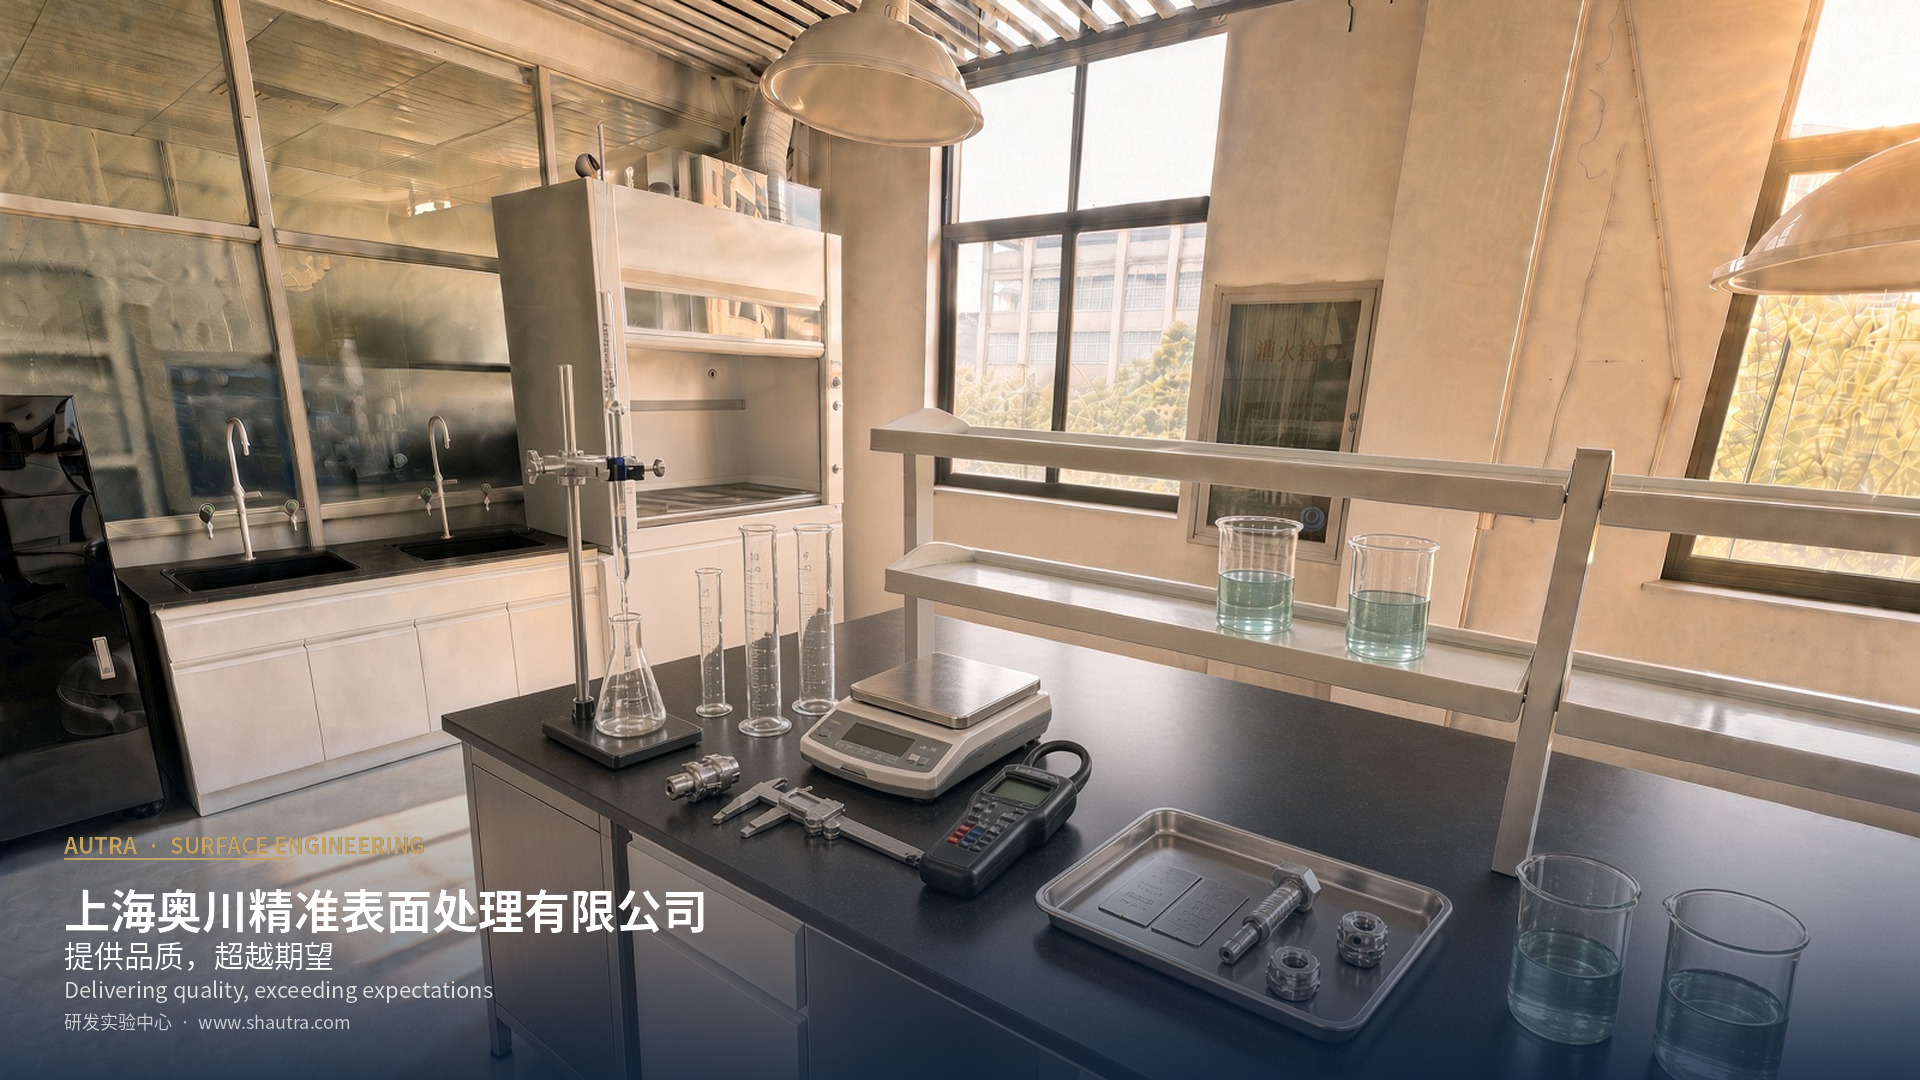
Shanghai laboratory · benches and tools
Shanghai R&D Lab

Benches, weighing tools, gauges and glassware in the Shanghai laboratory.

View full-size image ↗
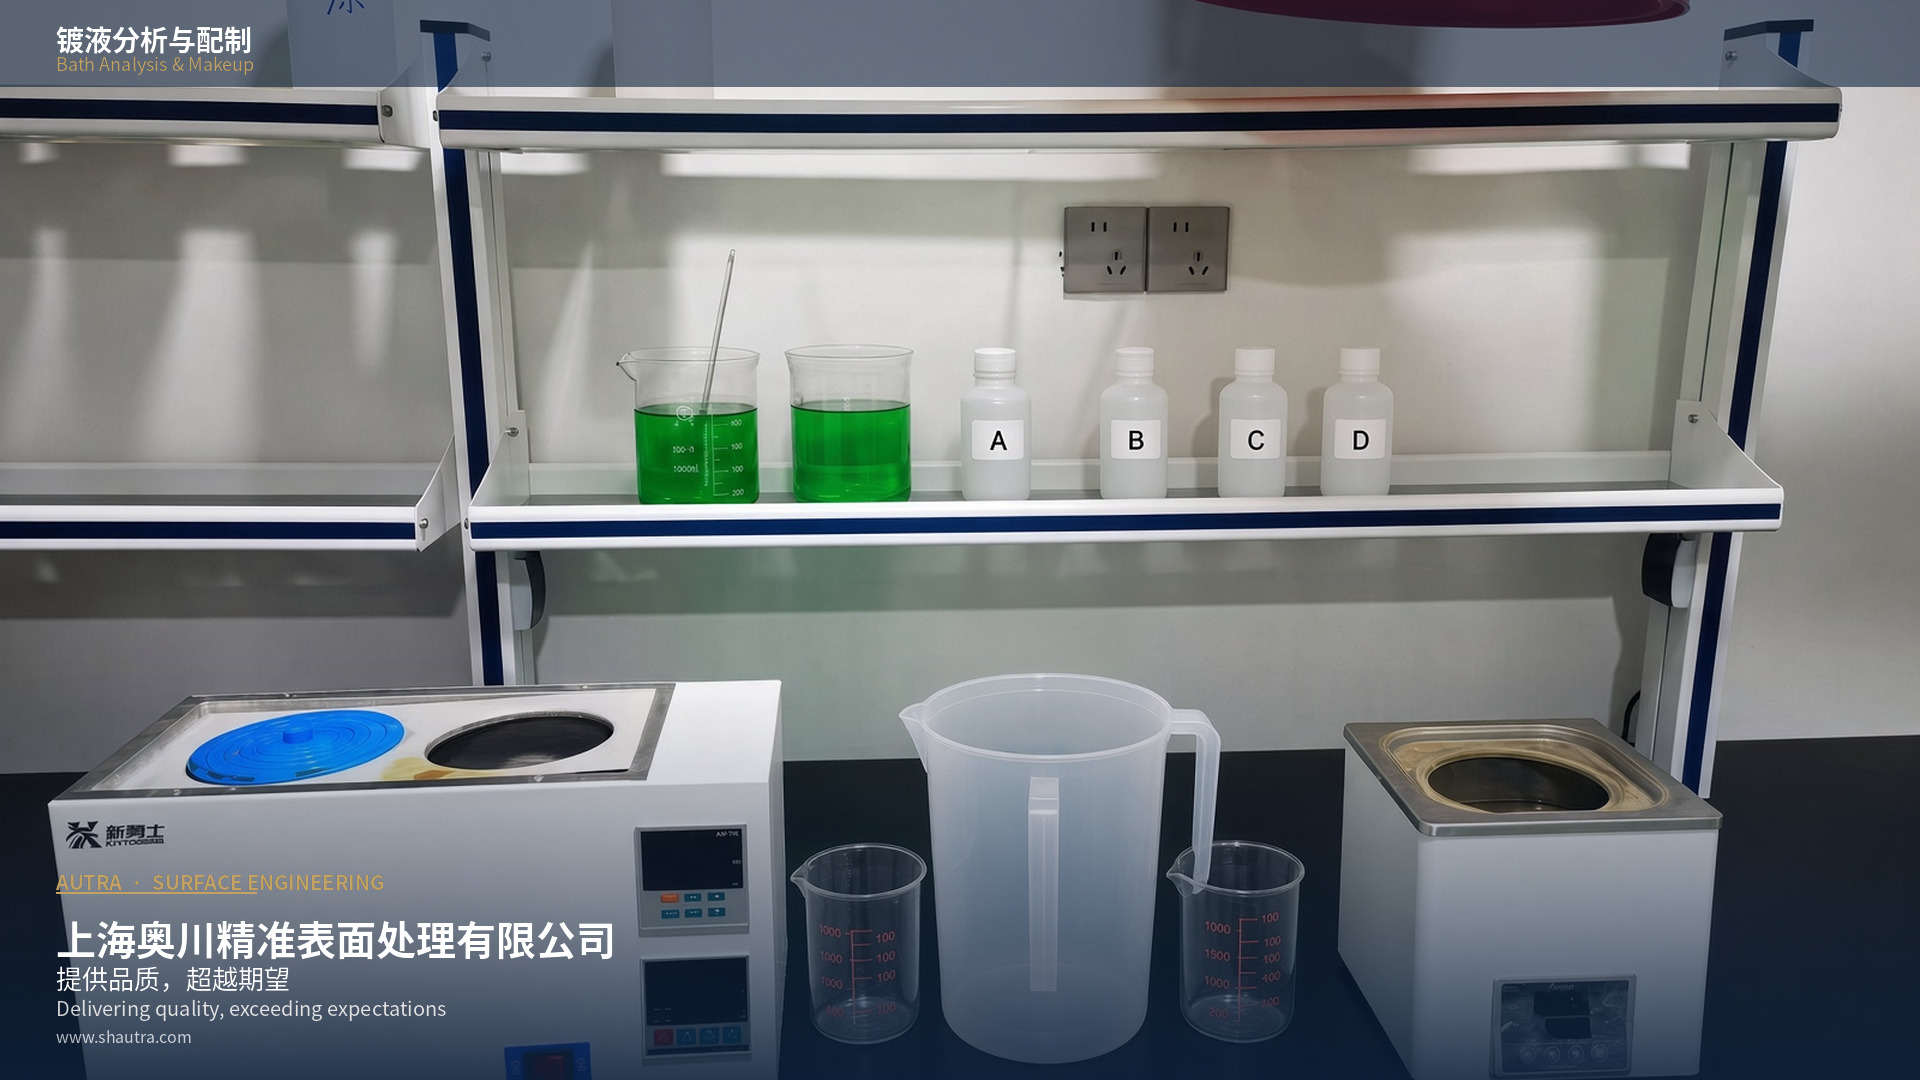
Quanzhou laboratory · production supervision and sampling
Quanzhou Production Facility

Samples, tools and work areas used for production supervision and sampling in the Quanzhou laboratory.

View full-size image ↗
TECHNICAL SUPPORT

Product selection & process support

Single-Source Turnkey Precision Components (CNC Machining + Authorized Kanigen Plating). We calculate and reserve the Pre-plating Tolerance Allowance before machining to Eliminate the Vendor Blame Game between machinist and plater. Authorized Kanigen Chemistry & Process, built on the MIL-C-26074 baseline. Based on materials, operating conditions and target performance, AUTRA provides chemical selection, technical documentation support, part evaluation and supporting equipment services.

09 / PACKAGING & SHIPPING DOCUMENTS

Export Packaging & Quality Documents

All parts are packed with VCI anti-rust vacuum bags + high-density EPE foam protection. FAIR (First Article Inspection Report) + CoC (Certificate of Conformance) shipped with goods.

VCI anti-rust vacuum bagsHigh-density EPE foam protectionFAIR · First Article Inspection ReportCoC · Certificate of Conformance