From drawing evaluation to sample verification, the questions below help you describe your workpiece and acceptance requirements. Technical data records in the tables are a starting point for evaluation; the final processing scope is confirmed per workpiece.
01 | Which substrates can be electroless nickel plated?
Company data lists metal substrates such as steel, stainless steel, copper and aluminum alloys; titanium alloys and special materials such as ceramics, glass and plastics can be evaluated per project. Please provide the exact material grade, heat treatment state and current surface condition so we can determine pretreatment and adhesion verification.
02 | How thick can the coating be? How are dimensional tolerances controlled?
Existing data records common thicknesses of 5–80 μm, with most applications at 5–30 μm, and also lists 1–100 μm and thick-plating cases. These are data ranges under different conditions, not values promised for every workpiece. Please mark key measurement points, post-plating dimensions and allowable deviations on the drawing; engineers will confirm with substrate, structure, coating type and post-plating machining.
03 | Can internal bores, grooves and irregular shapes be processed?
Such structures can be evaluated. Whether the bath can enter and exchange, whether gas can escape, whether pretreatment reaches, and whether measurement points can be inspected all affect actual coverage. Please provide hole depth, diameter, blind holes and dimensions or sections of key working surfaces.
04 | Can only part of a component be plated, or small parts be barrel plated?
Selective plating can be discussed per drawing in terms of masking, rack points and no-plating zones. Small parts can be evaluated for barrel plating, but risks of nicks, color variation and deformation must be considered; the racking method should be confirmed before quotation together with appearance and dimensional requirements.
05 | Can a worn coating be stripped and redone?
A rework feasibility evaluation can be done first. We need to confirm the original coating, substrate, remaining dimensional allowance and possible damage from stripping. After evaluation, we decide on stripping, surface preparation, replating and re-inspection.
06 | How are hardness, corrosion resistance and adhesion accepted?
Test methods, measurement points, sampling ratio and judging criteria should be agreed before processing. For salt spray, specify the standard, duration and rust criteria; for hardness, the test load and heat treatment conditions; for wear, the counterpart, load, speed and lubrication state. Inspection items and report format are confirmed per project.
07 | What should I provide when inquiring, and what happens next?
Please send drawings or photos, substrate grade, quantity and batches, key tolerances, working environment, target performance and lead time. Engineers first evaluate the coating system, pretreatment, racking or masking and inspection method; if necessary, samples are made first, then cost and delivery terms are confirmed.
Processing & inspection confirmation checklist
The following helps you prepare your requirements; specific scope and deliverables are confirmed by engineers per drawing.
Electroless nickel plating capability reference
On mobile, swipe left and right to see the full table.
| Item | Company technical data records | Points to confirm |
|---|---|---|
| Coating thickness | Common 5–80 μm; most applications 5–30 μm; data also lists a 1–100 μm range and thick plating above 80 μm | Confirm coating type, key locations, thickness tolerance and post-plating machining separately; not a range common to all materials |
| Metal substrates | Steel, stainless steel, copper and aluminum alloys; titanium alloys etc. evaluated per project | Provide grade, heat treatment state, prior processes and surface condition |
| Non-metals & special materials | Ceramics, glass, PVC and other plastics, and other special materials | Confirm activation, adhesion, dimensional and temperature limits; soft metals evaluated separately |
| Racking method | Rack plating, barrel plating | Rack points and no-plating zones must be marked; barrel plating of small parts requires evaluating nicks, color variation and deformation |
| Complex structures | Holes, grooves, internal cavities and irregular shapes can be evaluated | Bath exchange, venting, pretreatment and inspection access determine actual coverage |
| Selective plating | Masking can be evaluated per drawing | Specify working surfaces, no-plating zones, boundaries and thread dimensions; masking affects labor time and price |
| Stripping & replating | Rework of worn parts can be evaluated | First check substrate, old coating, dimensional allowance and risk of stripping damage |
| Processing tank dimensions | Large line 1800 × 900 × 1000 mm; high-precision small-part line 800 × 400 × 400 mm | The maximum allowable workpiece size must be confirmed item by item based on rack type, hanging angle and hoisting conditions; workpiece weight, rack space and process suitability are confirmed by engineers against the drawings. |
First confirm processability by substrate and structure, then agree on thickness and tolerance. 1–100 μm is a company data range and does not mean every coating type, workpiece and measurement point can reach both ends.
Inspection & deliverables
On mobile, swipe left and right to see the full table.
| Item | Requirements to specify | Delivery method |
|---|---|---|
| Coating thickness | Key measurement points, local minimum/average, allowable deviation, method | Thickness records or reports as agreed per project |
| Appearance | Allowable color, gloss, rack marks and defect criteria | Sample panel or inspection requirements agreed by both parties |
| Adhesion | Substrate, specimen, test method and criteria | Verified per agreed items |
| Corrosion resistance | Standard, medium, duration, red/white rust or rating criteria | Sample verification; salt spray hours cannot be converted into service life |
| Hardness & wear resistance | Test force, heat treatment, counterpart, load, speed and allowable wear | Inspection plan developed per specific conditions |
| Dimensions & assembly | Pre- and post-plating dimensions, tolerances, threads and seal fits | Confirm coating build-up and post-plating machining |
| Special documents | Customer specifications, applicable regulations, inspection or material documents | Written into the technical agreement after confirming which documents can be provided |
This table is an inspection item confirmation sheet and does not mean every item is included in a standard quotation. Inspection methods, sampling ratio, test location and cost should be confirmed with the quotation.
Plating service image data
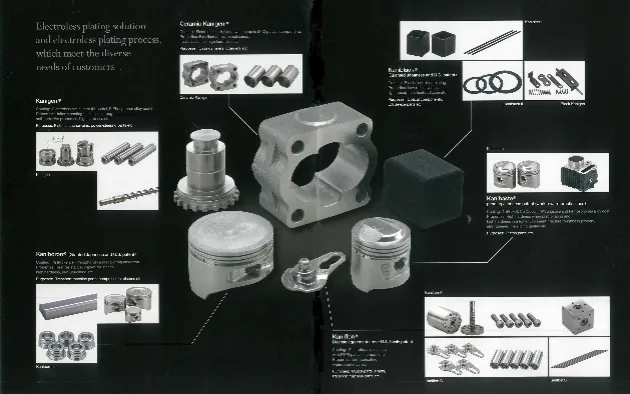
Technical document images illustrating coatings, structures or applications; they are not workpiece inspection results.
View full-size image ↗Send us your part requirements
Provide drawings, substrate, quantity, key working surfaces and acceptance criteria; engineers will evaluate the process, samples and lead time for your workpiece.